Credit: William Howard
Credit: William Howard
housing
Bricolage, 2026
Set on a quiet Victorian terraced street in Catford, Castlands Road is a personal work of architecture. A small site street infill designed and self-built by Will and Sogand Howard as a low-energy home for their young family, the project transforms a rear garden into a prototypical three-bedroom house, built with limited means and careful attention to how skills and resources are drawn upon.
Catford, Catford Bridge, Forest Hill
181, 202
There is free parking outside, accessibly located, however, there are stairs with no handrail and the house is on multiple levels.
Credit: William Howard
Credit: William Howard
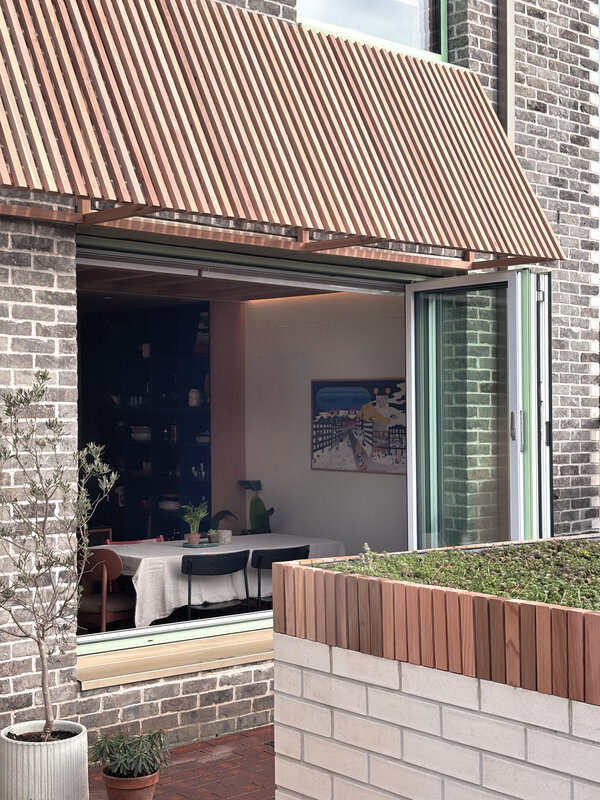
Conceived as a “terraced house in waiting”, the house transforms a previous rear boundary to Castlands Road, a condition observed throughout London with potent opportunity. It quietly contributes to and joins the existing street of Victorian terraces, with the potential for future neighbouring homes on both sides. A pitched roof form is considerate of the context, and a timber canopy references the appearance of neighbouring bay windows, here offering shade to south-facing windows. The result is a resilient and low-energy response shaped by climate and context.
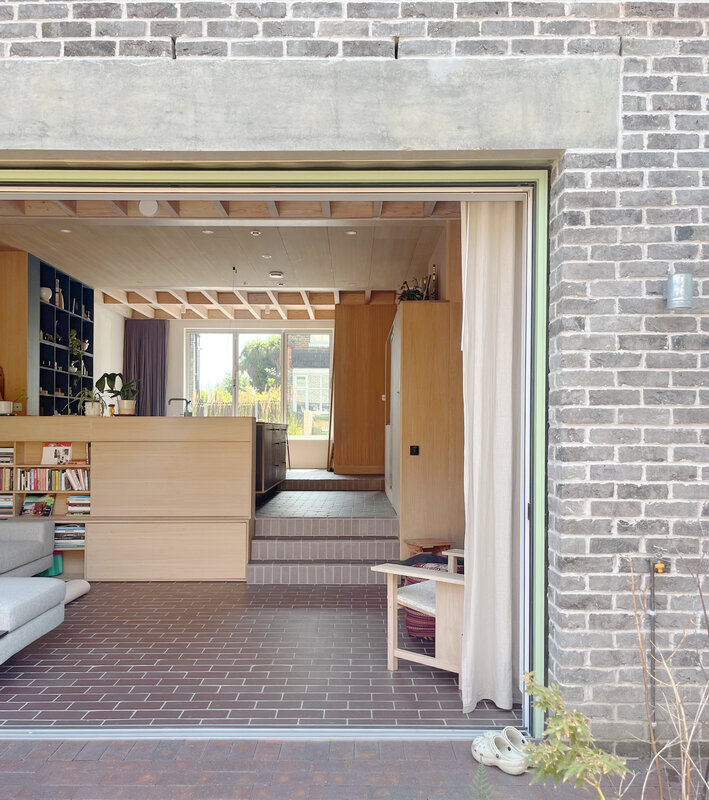
Inside, the living spaces are organised as a sequence of open yet carefully considered spaces across three levels. The kitchen is arranged around a single large island, orienting everyday activities across the living space and balancing sociability with moments of retreat.
Construction draws on a deliberately resourceful approach to the consumption of materials, energy and capital. Bricks were sourced from large construction site residual stock; the inner leaf is built from insulated clay blocks, parge-coated to provide airtightness while remaining breathable and enhancing the material quality architecturally. Exposed British larch joists and rafters, alongside solid oak and plywood joinery, are used legibly as education for young children. Much of the joinery, linings and furniture was made by hand, constructed slowly alongside family life.
The house reflects a wider culture of self-build as a form of agency. Leaning into traditional methods and readily available materials, the project demonstrates how careful design and making can produce a distinctive, low-energy home without need for excessive budgets or complexity. Shaped as much by process as outcome, it stands not as a showpiece, but as a quiet proposition: that making and building by hand can become an act of belonging.
Guided tour
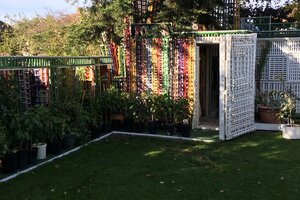
'Povera' meaning 'poor art' in Italian, is an ongoing project made by mixed-media artist Michael Connell. In his back garden in Catford, Michael has built an unbelievable shed, fusing art and nature, that's made entirely of waste materials from skips and people's unwanted items. Exploring themes of music, family, heritage and nature, step inside the ever-evolving magic of the Povera shed.
Michael Connell, 2014