This year marks LUC’s 60th anniversary. We are celebrating a legacy founded by two landscape architects and an ecologist, built on creativity, collaboration, and meaningful design. To mark the occasion, we are showcasing five projects highlighting the breadth and diversity of LUC’s work across disciplines and design approaches. Together, they demonstrate our thoughtful and impactful work.
The landmarked 1950s building has been transformed by Philippe Starck into a surreal Cocteau like dream world, epitomising a new luxury that is smart, pared down and tempered with a healthy dose of wit and irony. With rooms designed by designer Tim Andreas of Banjo, the rooms maintain their sense of whimsy while offering state of the art details and luxurious touches at every turn.
Reginald H Uren, 1958
This year marks LUC’s 60th anniversary. We are celebrating a legacy founded by two landscape architects and an ecologist, built on creativity, collaboration, and meaningful design. To mark the occasion, we are showcasing five projects highlighting the breadth and diversity of LUC’s work across disciplines and design approaches. Together, they demonstrate our thoughtful and impactful work.
A cosy North London nursery, drawing on proven specifications and a collaborative design process.
Office S&M, 2025
Ibraaz is a London-based cultural institution for art, ideas, and dialogue from the Global Majority. Bringing together artists, thinkers, and communities through exhibitions, film, debate, publishing, and multidisciplinary programming, Ibraaz creates a brave space where culture fosters exchange, pluralism, and shared humanity.
, 2025
An architectural talk exploring the story of the historic Bankside Yards railway arches and their transformation into a new cultural destination on London’s Bankside. Now reopening after 150 years hidden from the public, the talk will offer an opportunity to discover how historic infrastructure can be reimagined to create vibrant new spaces while preserving the character and stories of the past.
PLP Architecture, 1864
Built in 1907, The Ragged School SE1 has been part of the community for nearly 120 years. starting off as a poor school in the worst and first borough of London, the school aimed to transform lives of the ragged children that lined the streets. The church then took over the school to form a club, pass through developers into the hands of an artist. The White room will open for creative delight.
Discover the Royal Docks through food, architecture and shared memory. This walking tour explores how docks, mills, warehouses and factories shaped East London’s food system and the communities around them. Through sensory prompts, oral history conversations and storytelling, participants are invited to experience the built environment as a living archive of trade, migration and everyday life.
Behind the façade of power of Westminster lies a maze of backstreets, brimming with history from a medieval English village, prisons, slums, plague pits to birth of English printing and world of espionage… Trace the footsteps of suffragette and spies, and uncover the fascinating stories, people and events shaped British history.
The Stratford Waterfront masterplan unites V&A East Museum, UAL: London College of Fashion, the BBC Music Studios, and Sadler’s Wells East into London’s most significant cultural district for 150 years. This walking tour will share the story behind the masterplan and the 1.5ha of new landscape delivered, which has created a welcoming public space and broadened access to culture for all.
Allies and Morrison with LDA Design, 2025
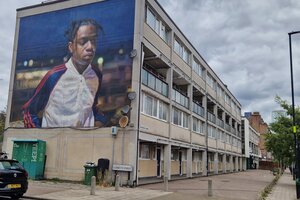
Join us at Brooklands Primary School to discover more about the story of William Mitchell’s mural (1958), designed as part of the London County Council’s pioneering Design Consultant Scheme
Discover the hidden history of Cranford Park at this special open day. Explore the beautifully restored Grade II listed 18th-century stables and the secluded Secret Garden, once the estate's kitchen courtyard. Learn how these surviving buildings reveal life behind the scenes of the lost Cranford House estate and the ongoing conservation of this remarkable historic landscape.
The Bhavan UK is part of the global Bharatiya Vidya Bhavan movement, with 110 centres worldwide, including 105 in India. As a leading centre for Indian arts, culture and education in London, The Bhavan promotes shared cultural understanding and brings people together through music, dance, language, philosophy and community learning.
Vascroft Constructors, 2002
Explore Southlands Arts Centre and discover the history and architecture of this Grade II listed Queen Anne-style building. Admire its distinctive red-brick façade, elegant decorative detailing and historic interiors, and learn how this former private residence has evolved into a thriving community arts centre, celebrating Hillingdon's rich architectural and cultural heritage.
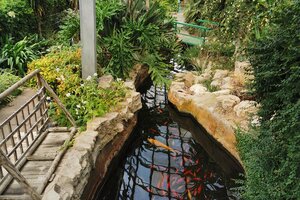
The Avery Hill Winter Garden is a remarkable Victorian glasshouse set within the historic Avery Hill estate in southeast London. Built in the late 19th century, it was once home to an extensive collection of exotic plants and remains one of London’s largest surviving Victorian winter gardens.
T. W. Cutler, 1888
Join the Archibald Corbett Society for a fascinating two-hour guided walk through Catford's historic Corbett Estate. Led by ACS Secretary Ben Honeybone, you'll explore the estate's late Victorian and early Edwardian history and architecture, including visits to the Grade II listed Corbett Community Library and St Andrew's Church.
Discover the architectural and civic history of Hillingdon Civic Centre on a guided tour led by local history and architecture experts. Explore its distinctive design and incorporation of the old tow, marriage room, public artworks, stained glass, iconic "Bones" artwork, Lady Hillingdon portrait and Jane Grey window, revealing how this landmark reflects Hillingdon's heritage, identity and growth.
Andrew Derbyshire, 1973
Originally constructed in 1917 by the Royal Flying Corps Armament School, this rare surviving rifle range was originally one of eight similar structures, all of which were aligned along the west bank of the River Pinn. It consists of the brick butt with brick buttresses at 11ft centres (9-bays) and the firing shelter at 25 yards distance. Now under the care of Hillingdon Council.
Architect unknown, 1917
After decades of architecture contributing to environmental damage, a rigorous reset is needed. Feilden Fowles do this through a model that they have developed that is ‘low tech’ in approach. Drop by to meet the team, learn more about their projects and low tech ethos, and to experience their demountable timber studio and their new retrofitted event space, set within a walled garden in Waterloo.
Feilden Fowles, 2016
Harringay Green Lanes is one of London's most diverse streets, but it was once open farmland. This walking tour explores how the area changed over 150 years through urban development and migration. Using historic maps, old photographs and the streets around us, we will discover how different communities, especially the Kurdish community, helped shape Green Lanes into the place it is today.
Renovated by Fynn Architects, this early Victorian flat in the Barnsbury Conservation Area has been reconfigured for a young family. The previous layout left the kitchen stranded in a cramped, pokey room at the rear, so the project brings it forward into the front room and reworks the layout around how the family actually lives, adding a new WC and a nursery for the new arrival.
Fynn Architects, 2026