Credit: Credit: Elden Croy
art in the public realm
Elden Croy Architects, 2026
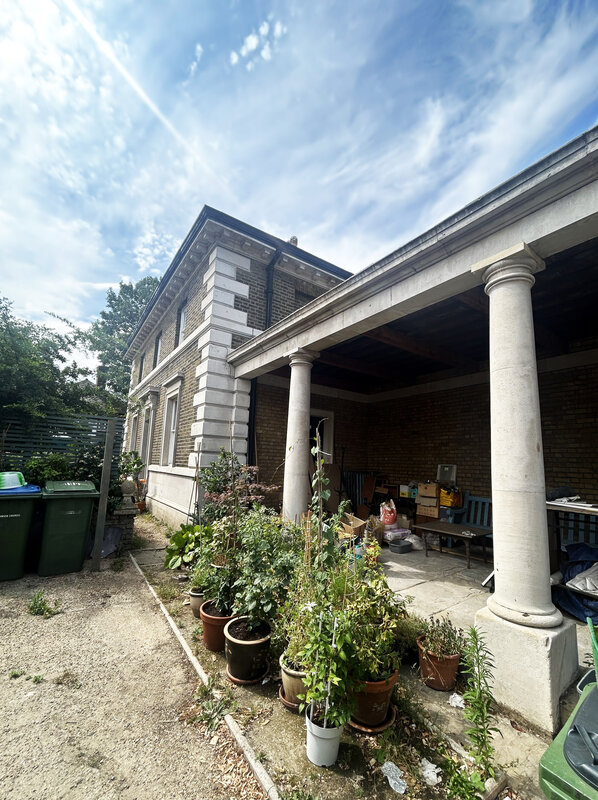
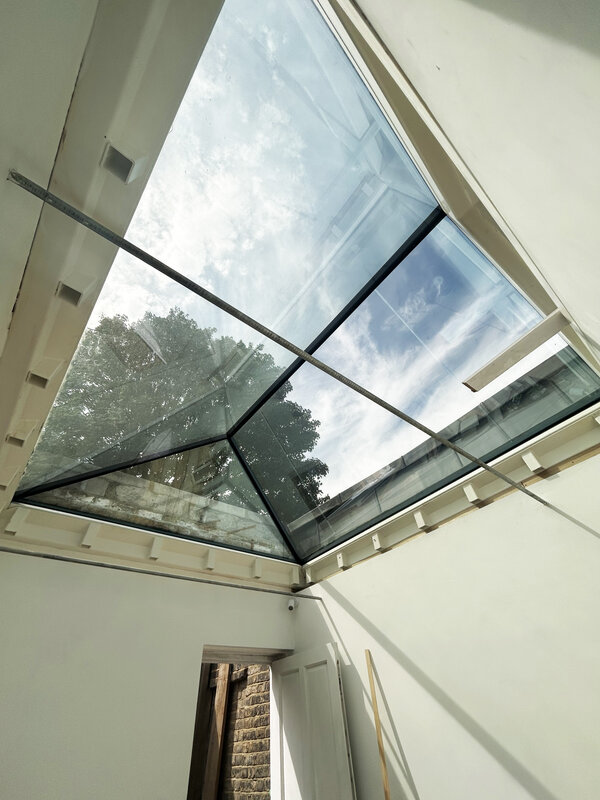
18 Woolwich Road is a listed building known as the "Lodge", and part of the Greenwich Royal Hospital the entrance gatehouse of the third cemetery now a public park the Pleasaunce. The building is now a house occupied by Artist Fran Cottell who has added an extraordinary history using the house for her own work. A glazed roof to the rear addition has been designed by Elden Croy Architect.
North Greenwich
Westcombe Park
129, 422
We can take participants in the neighbouring park, the Pleasaunce and explain how the gatehouse was the original entrance.
As the original building was made in the 19th Century there are steps to negotiate. Experiencing the art installations involves a few steps.
Seating can be made available at a couple of points and handrails at the installation steps up to the attic.
Credit: Credit: Elden Croy
Building and History
'The building at 18 Woolwich Road, Greenwich, London SE10 0JU is grade II listed building and was originally known as the “Lodge” and as ‘the entrance to a former walled burial ground-the cemetery', now a public park, known as the East Greenwich Pleasaunce. It was originally built for the burials of poor navy pensioners from Greenwich Hospital (1751-1869), when their existing burial grounds became full. It was also used for burials by the Royal Hospital School (established for the pensioners children) in the Queens House (1804-1933). Greenwich Hospital became the Royal Naval College (1873-1998) and is now the home of Trinity Laban Conservatoire of Music and Dance and the University of Greenwich.’(note 1) The Lodge was designed in 1857 as the cemetery gatehouse and accommodation for the sexton, a mid 19th Century Neo-Classical building by the Architect Philip Charles Hardwick (1822-1892). The gatehouse consists of three main elements laid out in a linear fashion: the portico to the front of the house bounding on Woolwich Road, the main two storey house and the rear single storey kitchen and extra accommodation. A garden (formerly the road to the Pleasaunce) lies parallel to the house walled in by the original brickwork marching up Chevening Road topped in a unique fired clay double curving coping.
The Lodge is has been cut off from the Pleasaunce by a later building but the original site plan is legible on Ordnance Survey maps from the 1860’s showing itself with the main gate entering on to the Woolwich Road with the connecting road into the Pleasaunce/Cemetery. This created an unusual plan and relationship with the Pleasaunce where a processional route from the Lodge was lined with the same walls as found in the Pleasaunce.
The main façade of the Lodge is theatrical, the effect heightened as the building was placed within a confined space along a narrow entrance yard routed into the cemetery. The portico with its plain Doric columns, strong and simple entablature and tall outdoor volume like a miniature Greek temple was provided to gather the public and mourners attending graveside internments and services before following arriving hearses up the processional route into the cemetery. The tall impressive entrance door and ground level windows suggest entry to a grand venue; however, this is contrasted by the somewhat more ordinary domestic residence of the cemetery porter behind the façade. The theatricality continues with the façade of the single-story kitchen and outbuilding accommodation to the rear with four expressive rusticated pier columns that end coming forward within their smaller entablature. This creates a rhythm and motion onward to the cemetery. It is as if the Lodge ensemble with it three elements was made to acknowledge the somber pause outside as mourners, hearse with horses and all to be gathered up, then moved forward for the final journey.
In the 20th Century the house became separated from the cemetery, after 1926 it housed local authority park keepers. It was sold by the council (when it was then in need of substantial repair) and purchased by Fran Cottell and Mike Richards in 1992 . Fran has added an extraordinary history to the house using it as the venue for her work entitled “ The House Projects”, (2001-ongoing) a series of built interventions woven into and through the spaces of the house that allow the observers to profoundly reinterpret domestic space and life. In many differing ways the more recent art interventions have been just as theatrical as the main building façade but have made the everyday domesticity and situation the focus to be observed, reconsidered and understood anew.
The present project due for completion this summer consists of a glazed roof replacing the rear portion of the former slated mansard roof that was built over the former partially open yard behind the rear addition façade when the building was first restored 34 years ago. The original lines of the former mansard roof have been preserved and the new glazed roof aligns with the apex of the solid portion of the roof retained over the kitchen. Two steel ties cross the space that structurally stablise the surrounding brickwalls. This alteration is a reinterpretation of the original open yard found in this location behind a windowed yard with sheds. The idea is to create the experience of space behind a freestanding Neo-Classical façade with a roof open to the sky. A feeling as per the original construction is reintroduced, but instead of having an outdoor space, this is an inhabited interior domestic space that is mutable and used as desired. The project is due for final completion this summer.
The glazed roof project, took as its inspiration an artwork from Fran’s ‘Cold Storage’ exhibition in 2016 with artist Liz Harrison, (Stephen Lawrence Gallery, University of Greenwich Galleries) that mapped the attic space of half of the main house mansard roof; this work will be re-sited under the Front Portico and visible from the street. In addition an earlier spatial interventions from ‘Collecting Time the Living and the Dead’(2005-6):‘The Collection of Curators Heads’ (2005-7) will be re-instated for re-viewing via a trap door into the first floor from the living room below.
Locality:
http://www.francottell.com/artwork/cold-storage
*Note 1: Fran Cottell the House Projects KTPress 2021p1