Overview
Designed by Brown Urbanism for workspace provider Arbeit Studios and local authority Westminster City Council, the hub is housed within a commercial ground-floor shell, reimagined to foster collaboration and creativity.
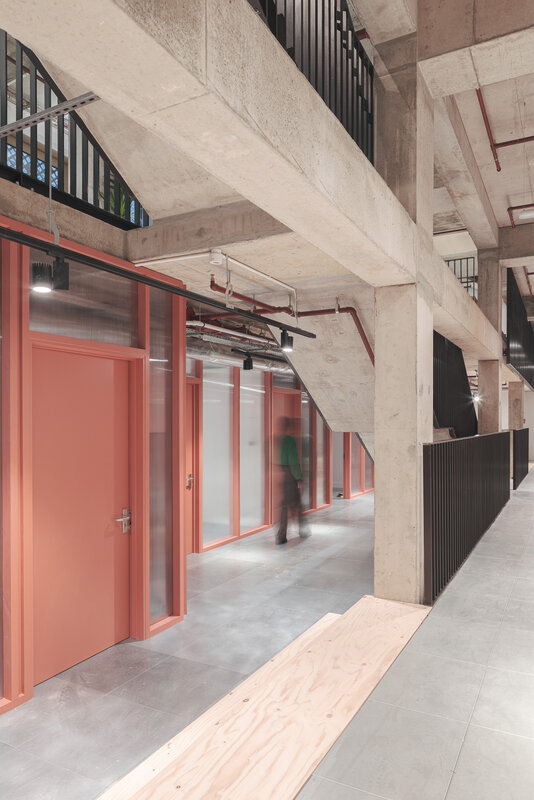
The hub offers a vibrant mix of workspaces and communal amenities across five split-level floors.
The development includes:
38 creative enterprise studios (420m2)
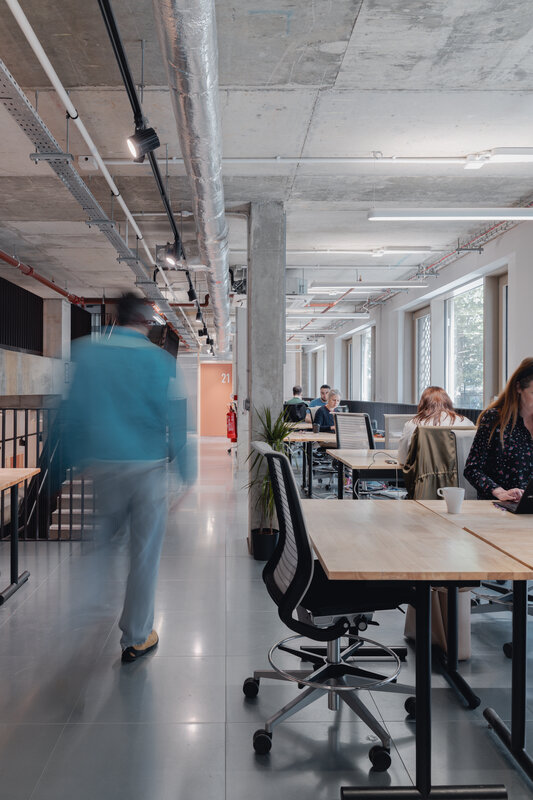
22 co-working desk spaces
1 x shared meeting room (7m2)
2 x phone booths
1 x large exhibition space (87m2)
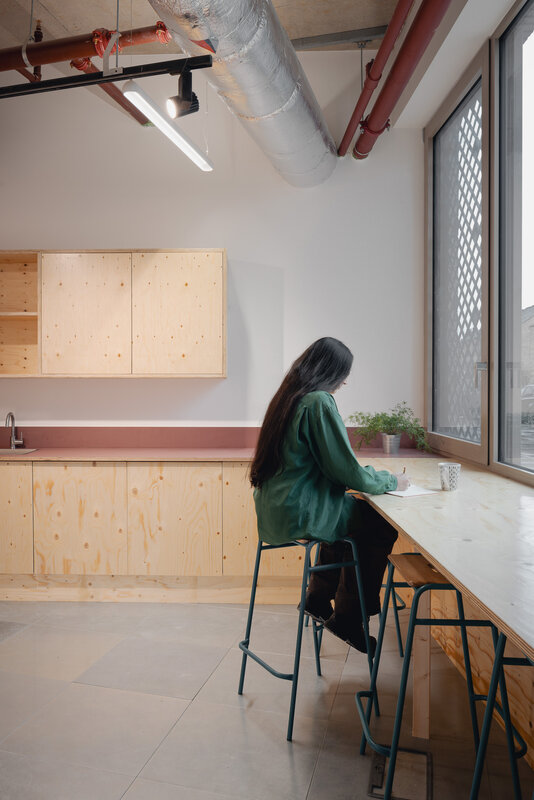
1 x communal café (75m2)
1 x yoga studio (41m2)
The studio complex provides workspace for SMEs, independent businesses, designers, makers, and entrepreneurs. It aims to serve the wider Westminster community by offering events and facilities that encourage engagement and creative exchange.
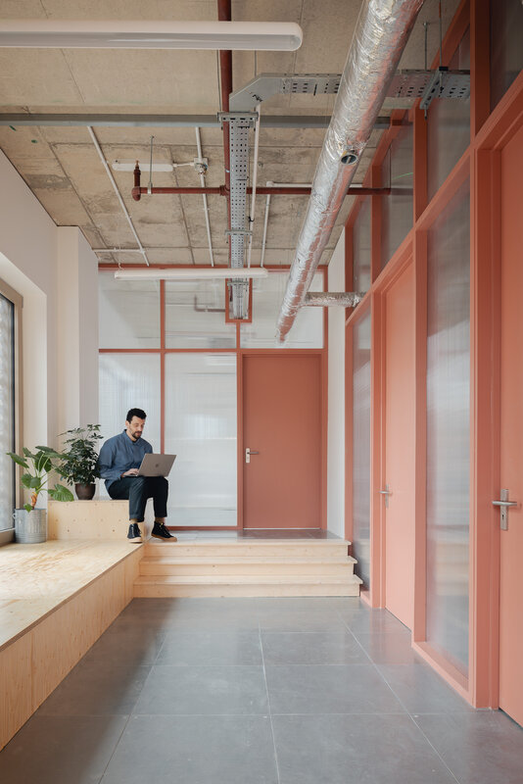
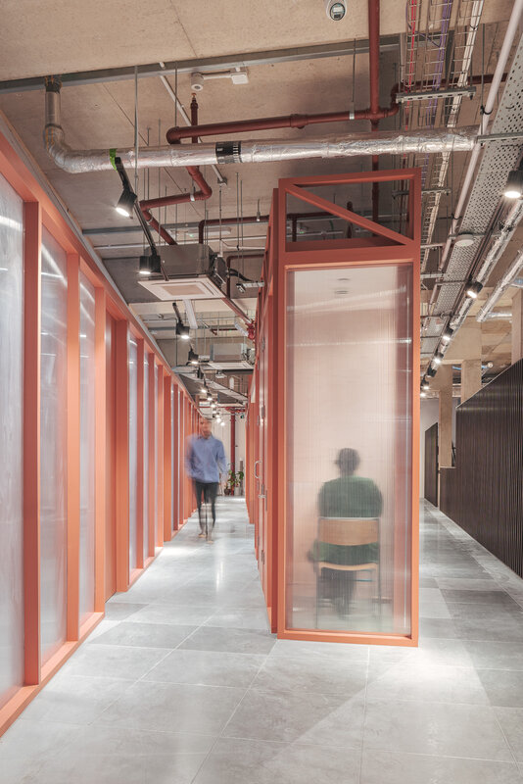
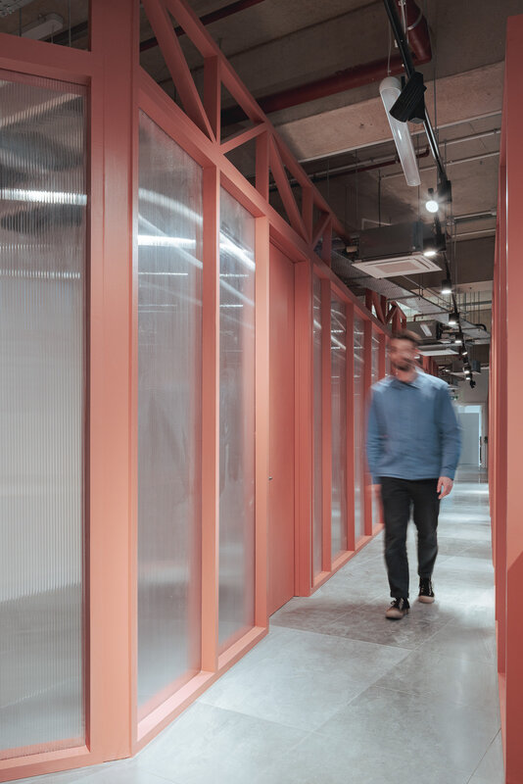
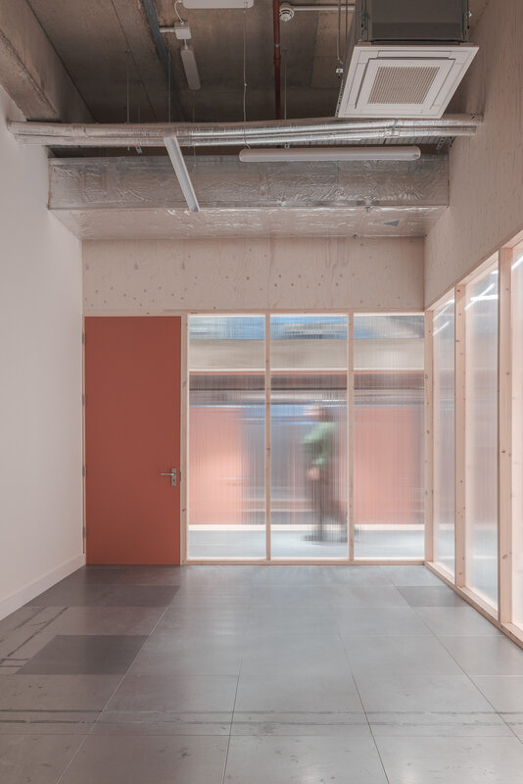
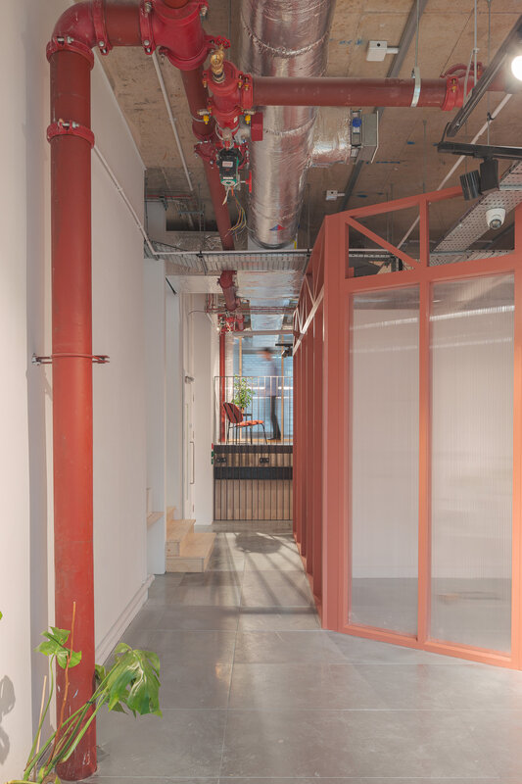
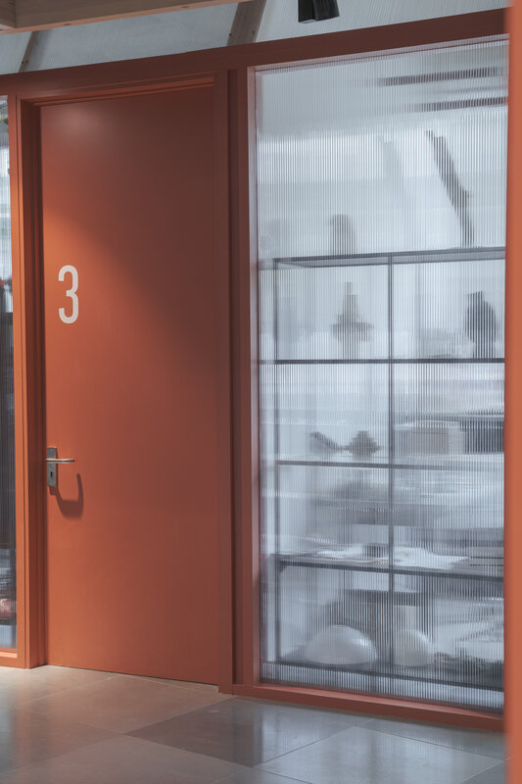
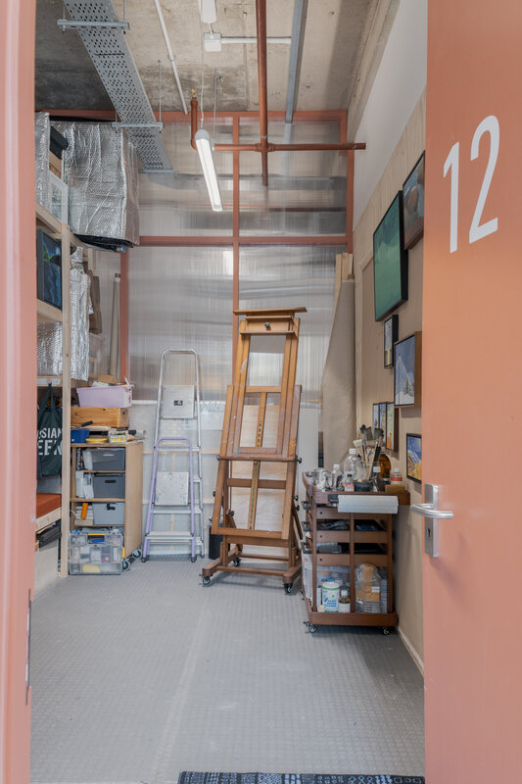
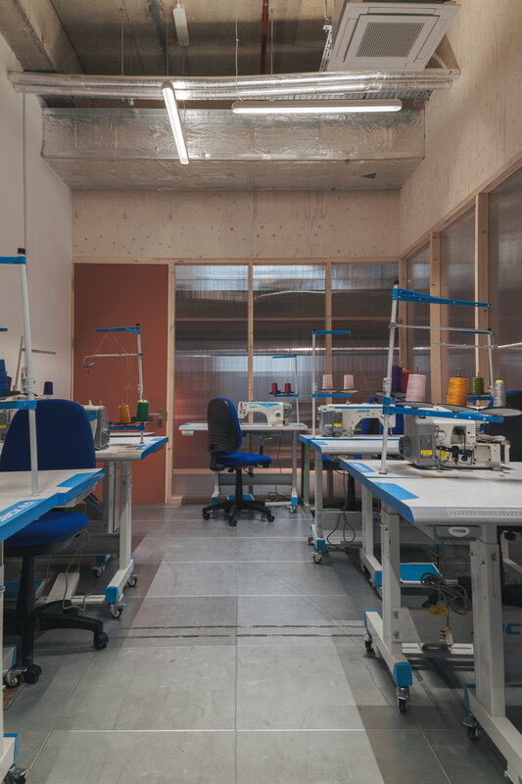
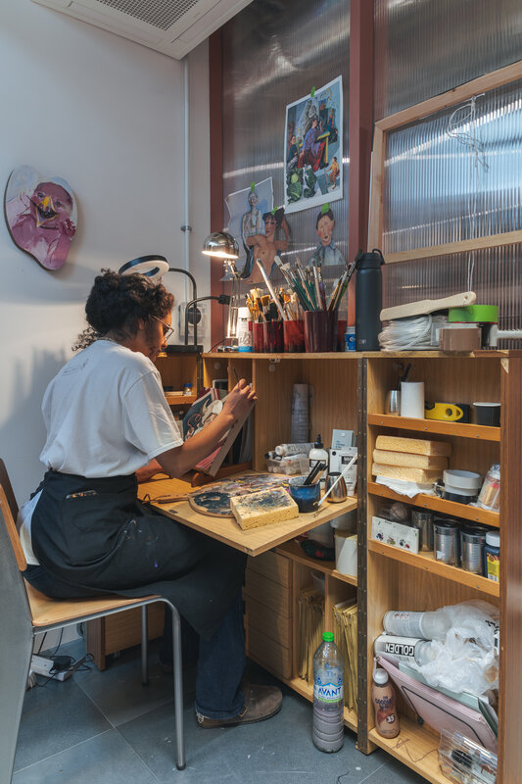
The architectural concept is centred around visibility, interaction, and adaptability—encouraging serendipitous encounters and shared experiences, while also supporting focused, productive work. A series of translucent partition systems define micro studio units, creating a series of light-filled islands interspersed with communal corridors, desk areas, and support facilities.
Studios range in size from 5 to 12m² and are designed to maximise natural light, fresh air, and spatial efficiency. Each unit includes opening windows, high ceilings, mechanical ventilation, and fire suppression systems.
Lisson Grove Studios opened its doors officially in February 2026
Design for low-cost workspace
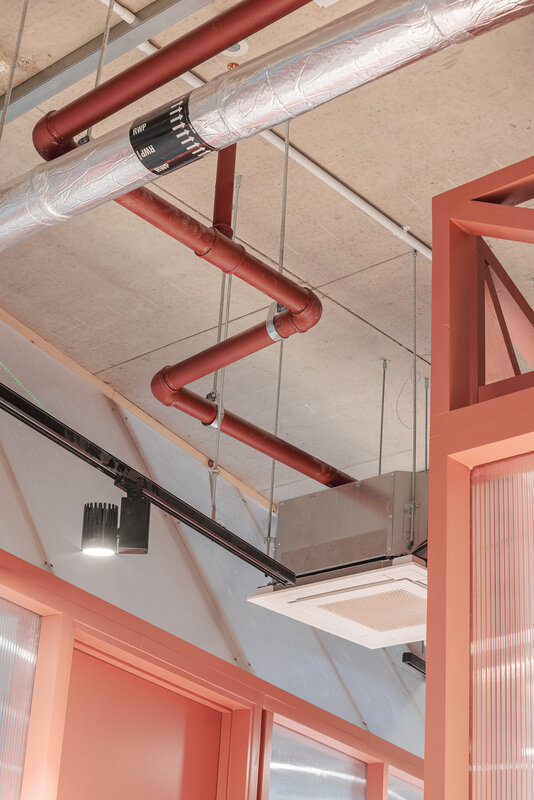
A new strategy to activate a “shell and core” premises, creating a high-quality, low-cost creative hub for small businesses in Westminster. The brief, set by the City of Westminster, required an innovative and pragmatic design strategy to deliver a large number of studio spaces, including air handling and fire suppression systems, within a limited budget to ensure affordability for end users. Adaptable, low-cost materials were used to create enclosed studios and shared areas that encourage visibility, interaction, and flexibility. A simple partition system of softwood timber and translucent panels forms enclosed workspaces linked by light-filled communal areas, including kitchenettes, seating areas, and co-working spaces. The panel system allows light to diffuse across the split-level open-plan floors, while the translucent finish balances privacy and openness, offering glimpses of the creative practices within. The soft pink internal palette creates a welcoming and consistent identity while meeting fire-spread compliance requirements. The fit-out concept, ‘Spaceform.Space’, developed with spacecraft.work was initially supported via the Mayor’s Resilience fund, is low-cost, adaptable, and fully demountable, allowing components to be disassembled and reused. All materials are mechanically fixed, with no glues used, providing a practical and sustainable solution for rapidly activating vacant “shell and core” premises across London.