residence
-, 2025
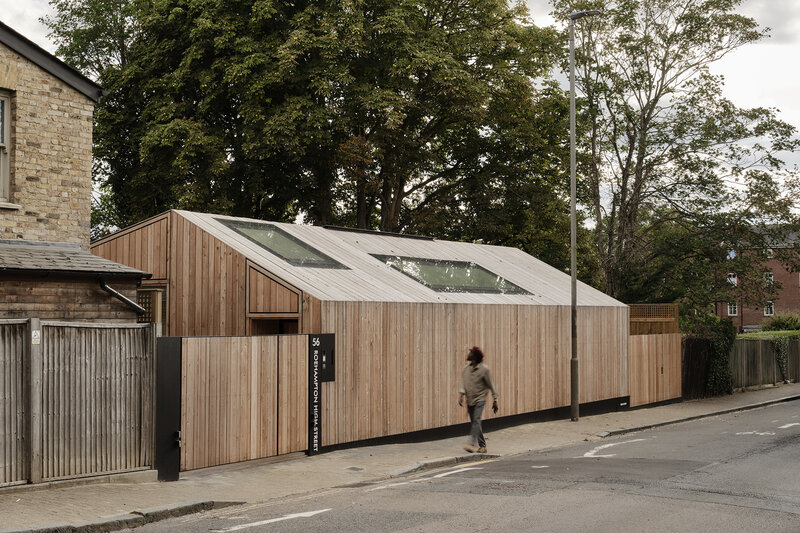
Green Lodge is a low-energy family home by Stylus Architects, carefully embedded into the landscape of Putney Heath. Much of the accommodation is concealed below ground, allowing the building to maintain a modest presence whilst bringing natural light into every room through a series of lightwells and rooflights.
East Putney
Barnes
170, 430, 493, 85
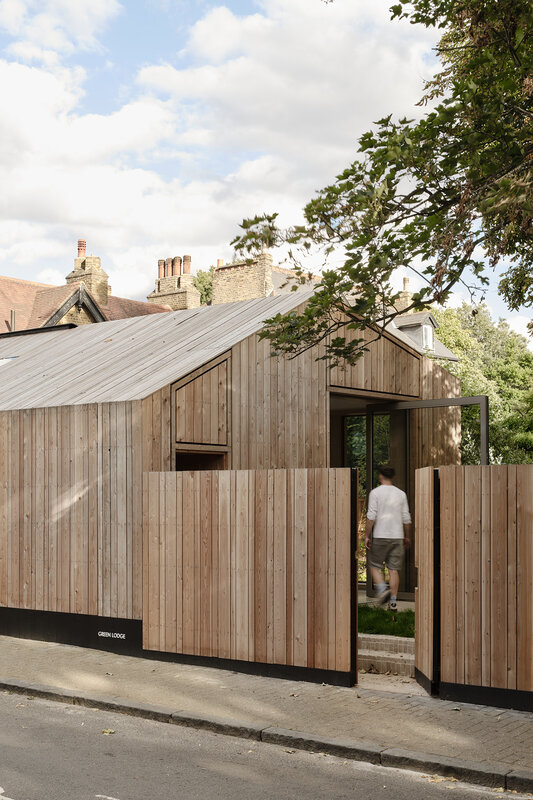
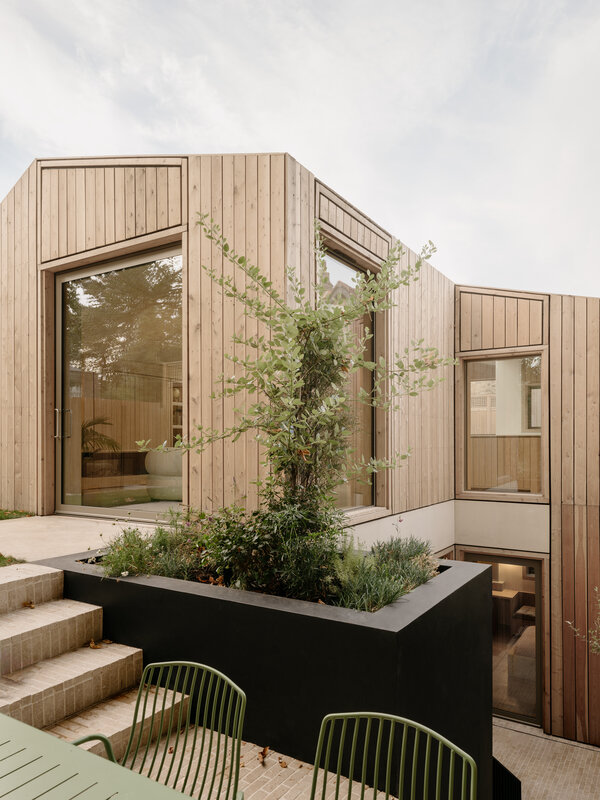
Green Lodge is a low-energy home designed by Stylus Architects that slots into an awkward site with well-crafted precision. The site presented a complex context. A Gothic Revival church lies to the south, Victorian villas, Arts and Crafts houses, and dense mature tree canopy surround the plot. Planning constraints demanded a restrained response - the below ground strategy was the solution, reducing the building's perceived scale whilst delivering a spacious and well considered home.
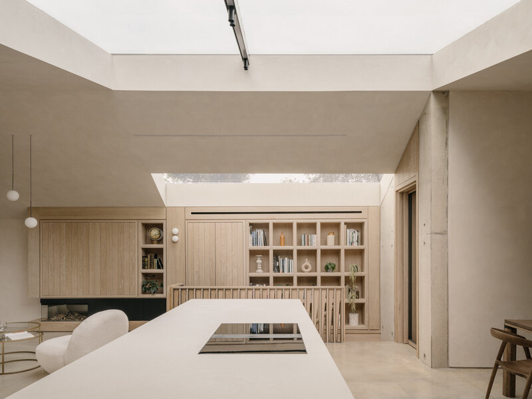
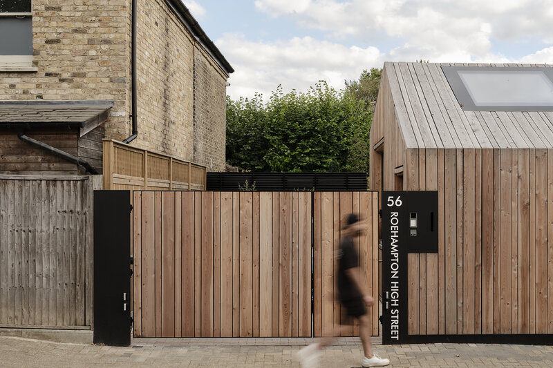
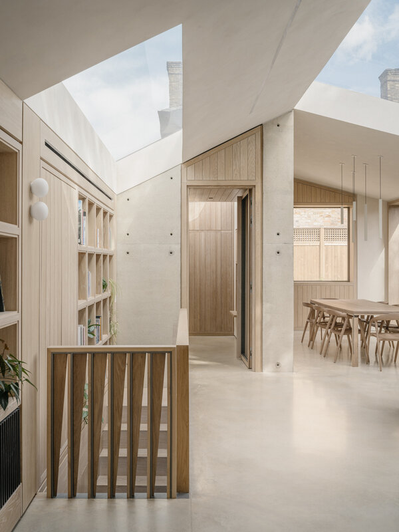
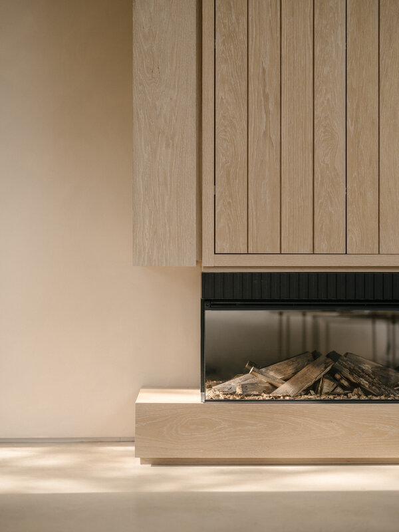
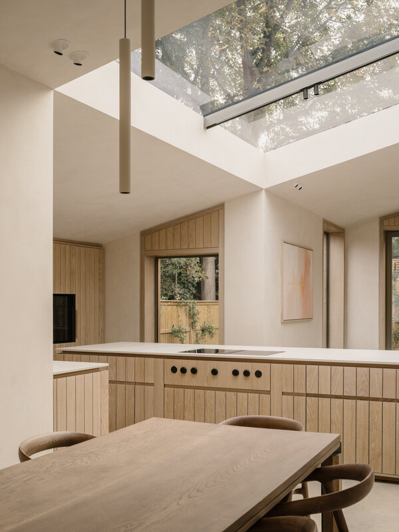
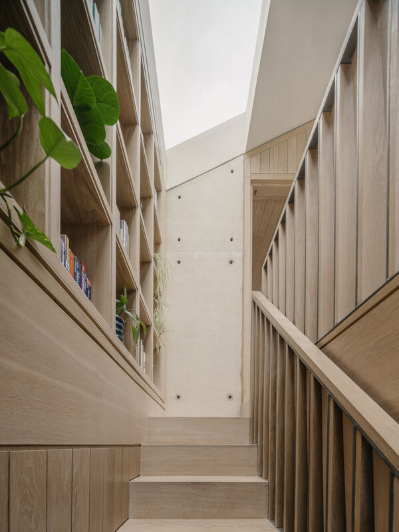
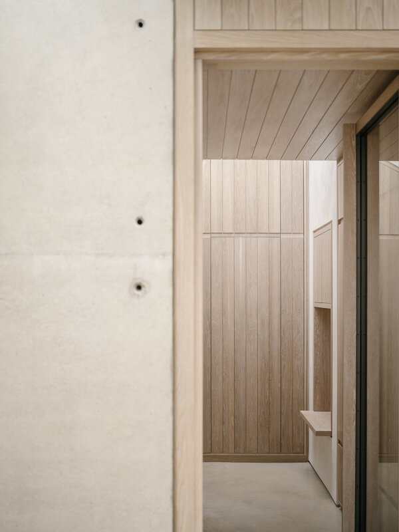
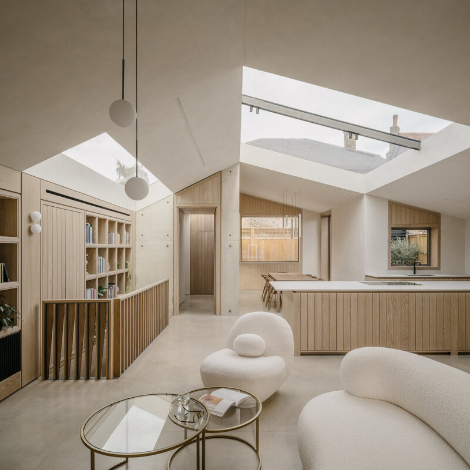
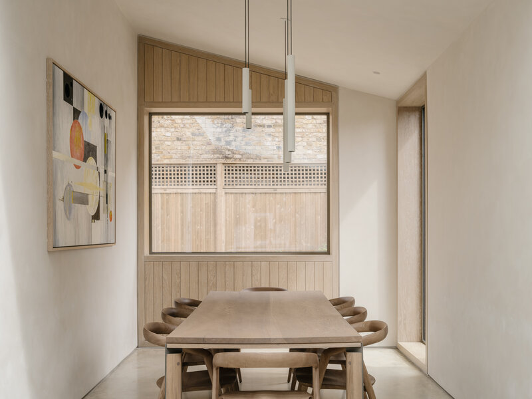
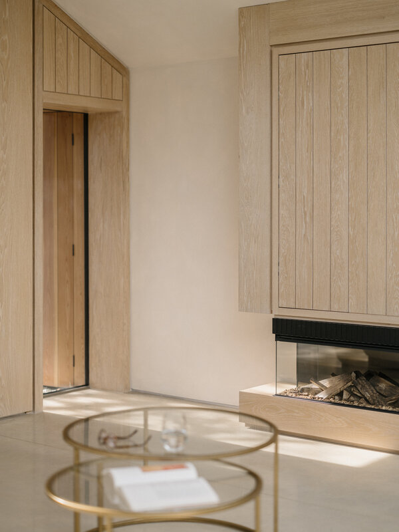
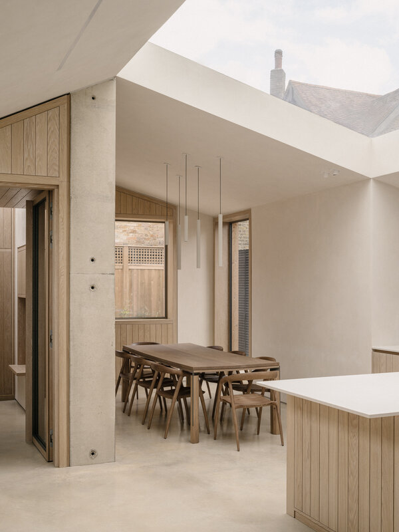
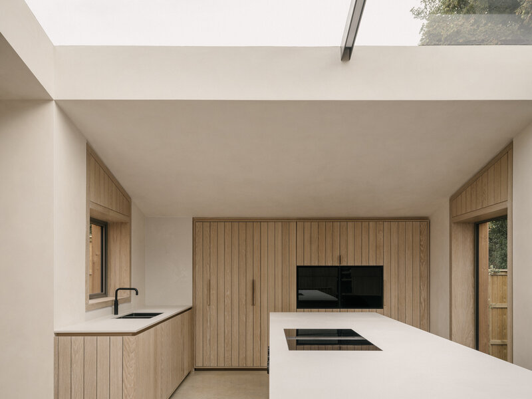
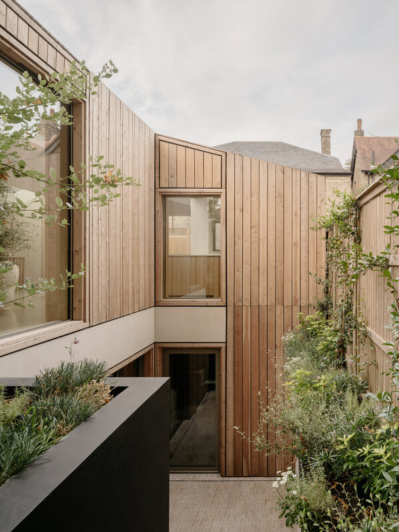
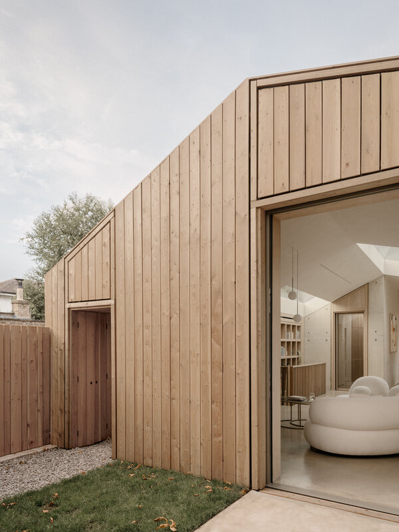
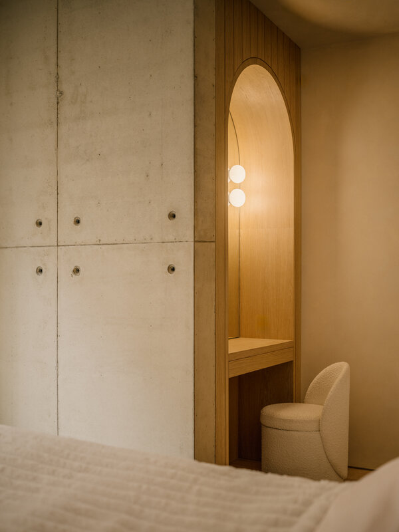
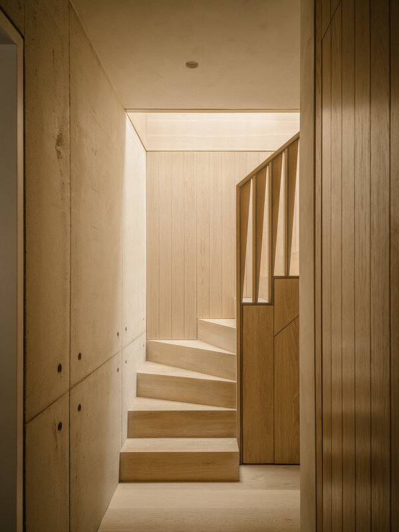
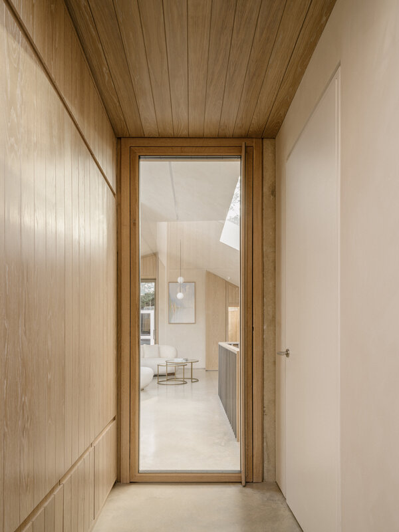
The structural approach is clear and deliberate, with two fair-faced concrete spine walls running from the base of the building to the roof, dividing the plan into three distinct bays. Expressed rather than concealed, the concrete appears in every room providing texture, continuity and permanence. Larch timber plays an equally central role. The house is clad entirely in larch, including the roof, reading as a single sculptural form. Over time the timber will weather to a silvery tone, embedding the building further into its wooded setting. An asymmetric vaulted roof defines the silhouette, its geometry derived from golden ratio principles, as is the plan division and the precise positioning of the kitchen island beneath the rooflight.
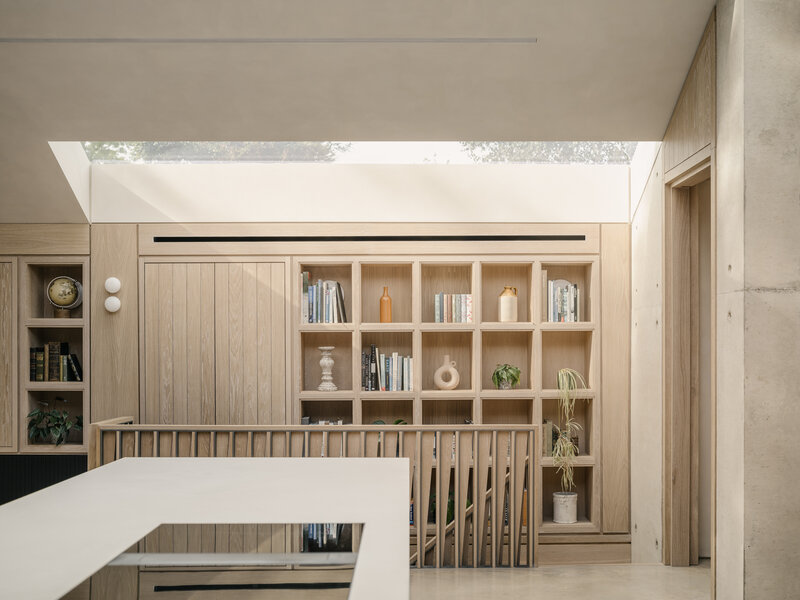
Every room benefits from natural light despite most of the accommodation being below ground. A large rooflight above the staircase cascades daylight from the roof level to the basement hall. South facing lightwells bring light into every subterranean bedroom, each with its own external terrace. After dark, carefully integrated lighting aligned to the building's geometry illuminates the home, with artificial light given the same consideration as natural.
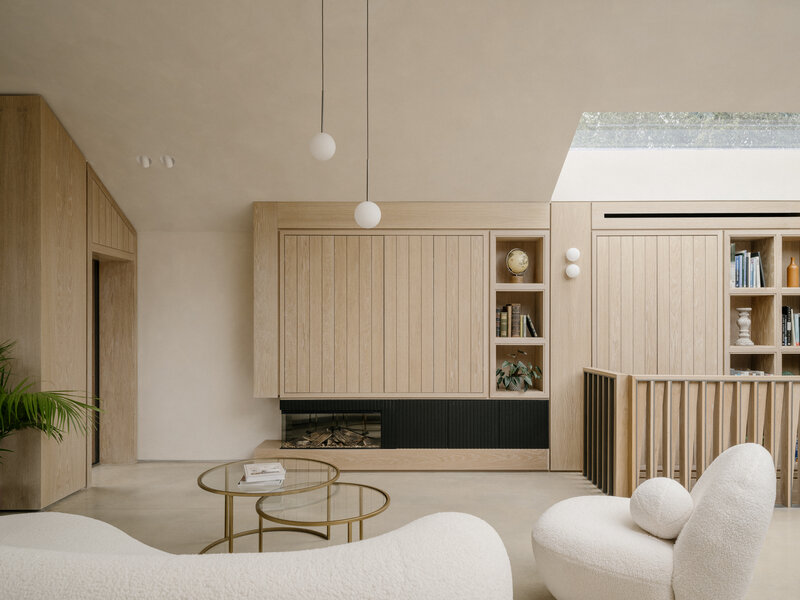
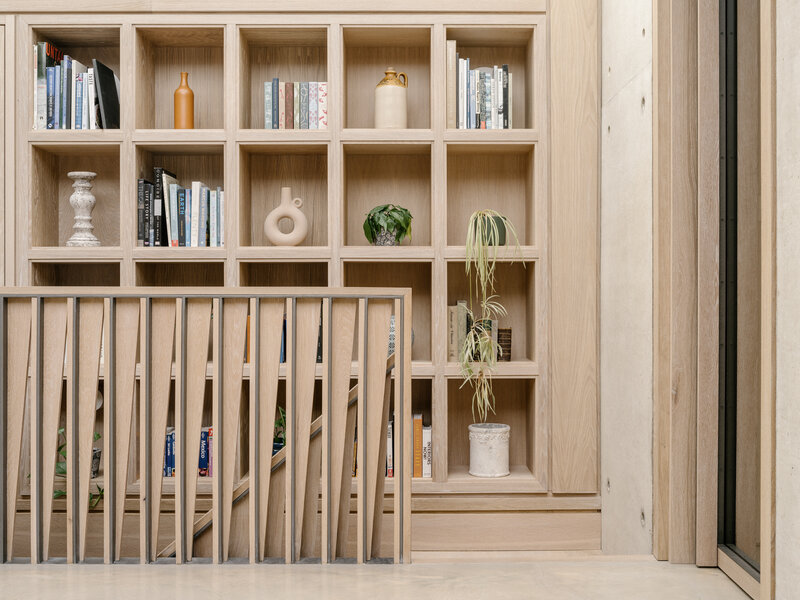
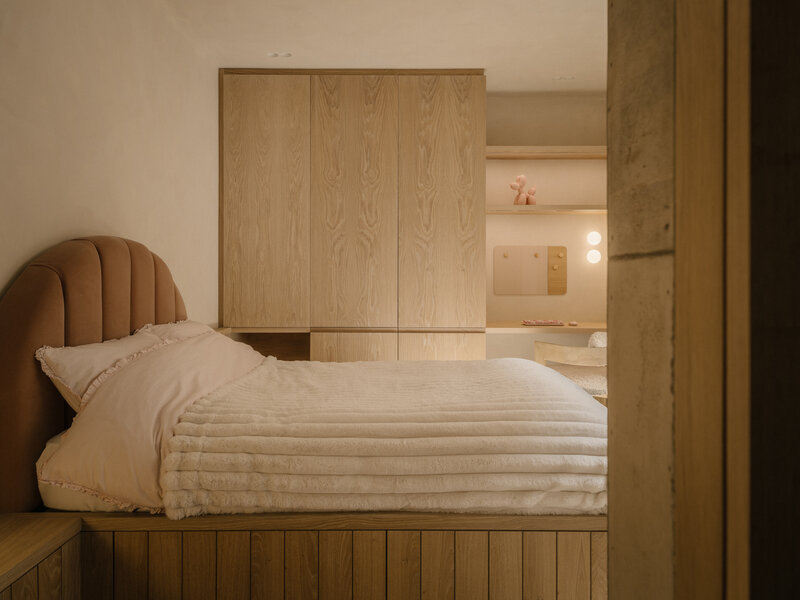
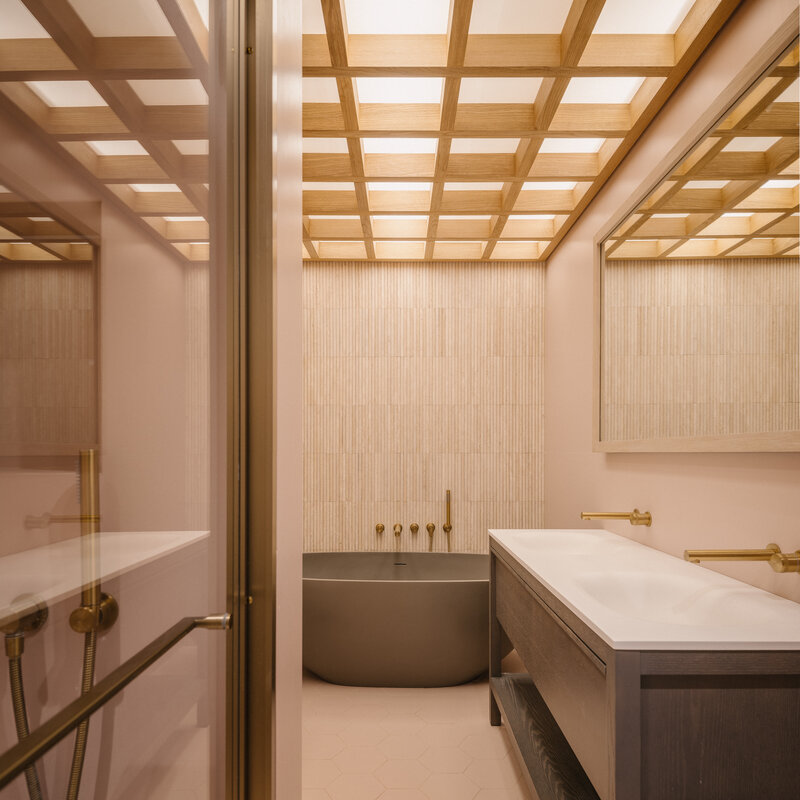
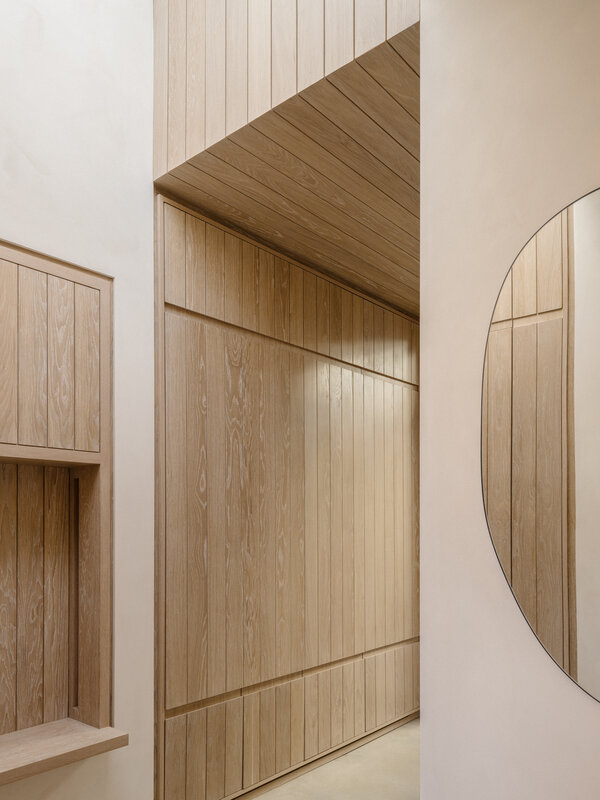
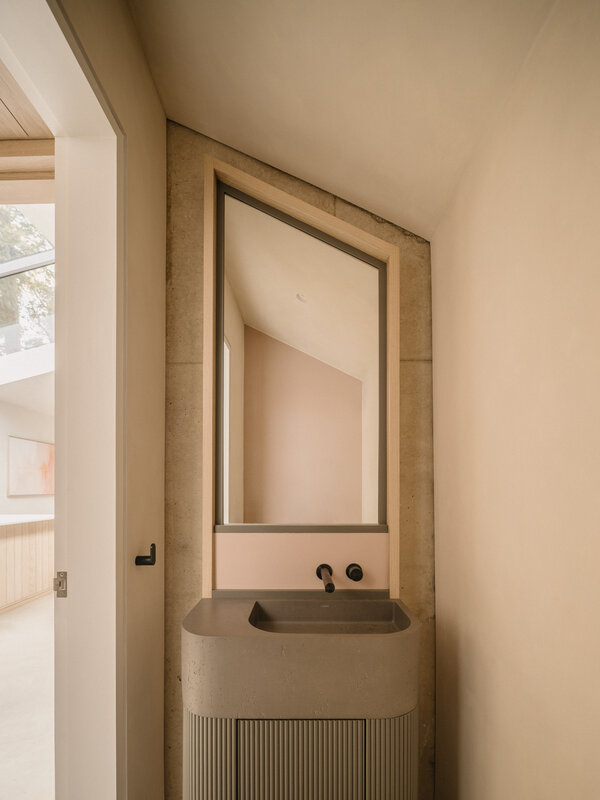
The staircase connects all levels of the house and sits beneath a large rooflight aligned with it, allowing it to act as a sculptural vertical centrepiece. The kitchen is integrated into the vaulted volume, the island positioned precisely beneath the rooflight with a bespoke lighting bar above aligned to the golden ratio. Joinery runs throughout with built in beds, desks and storage in every room, as well as children's wardrobes that convert into workspaces. Bathrooms combine exposed concrete, bespoke joinery, pastel pink large format tiling and a waffle oak ceiling. Artwork by lead architect Matthew Withers is integrated into the building fabric, with one element integrating and replacing the conventional cooling grille.
Green Lodge proves that the most considered architectural responses are often the least visible. Hidden beneath Putney Heath, the house makes no attempt to announce itself, yet inside, each room reveals a deliberate composition of light, concrete, timber and craft. It is a house that rewards those who live within it rather than those who simply pass by.