residence
nimtim architects, 2022
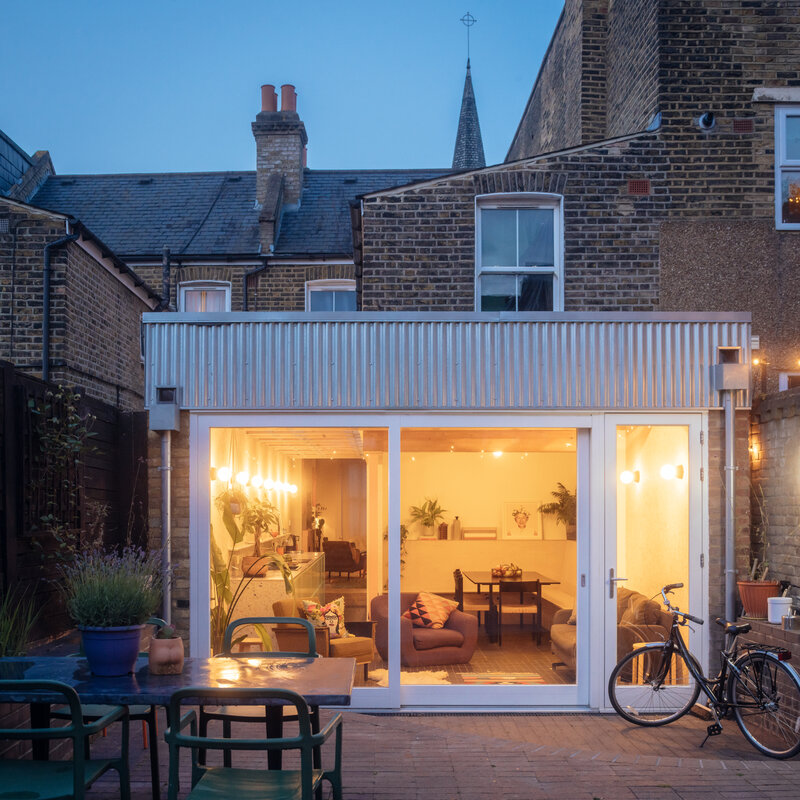
A reimagined Victorian terrace house full of light, joy and unexpected material flourishes. The project navigated challenging construction cost changes and changing personal circumstances for the whole team to make it happen. It is ultimately a reflection of a shared design vision but also the household’s own creativity and resourcefulness.
Peckham Rye
12, 343, 36, 363, 37, 78, P12, P13
nimtim’s unique briefing game defined the objectives of the project: 'A fun, practical house that is out of the ordinary, unexpected but warm and liveable.’ With both clients working within the architecture universe, ambitions were high and budgets low: Frank Gehry’s own Santa Monica House was a key reference point. There was also an *almost* non- negotiable requirement for glass blocks to feature in the project.
A shared objective was to minimise material waste and carbon where possible and to use simple materials in an honest and playful way. The structural strategy was therefore to minimise the use of steelwork and to use timber and/ or engineered timber where possible. The project uses just a single steel column within the ground floor extension and two further steel columns within the existing house at the front. All beams are glulam timber. Existing materials were re-used where they could be (for instance demolished bricks were used to create new party walls) or expressed honestly for example the existing 1st floor outrigger.
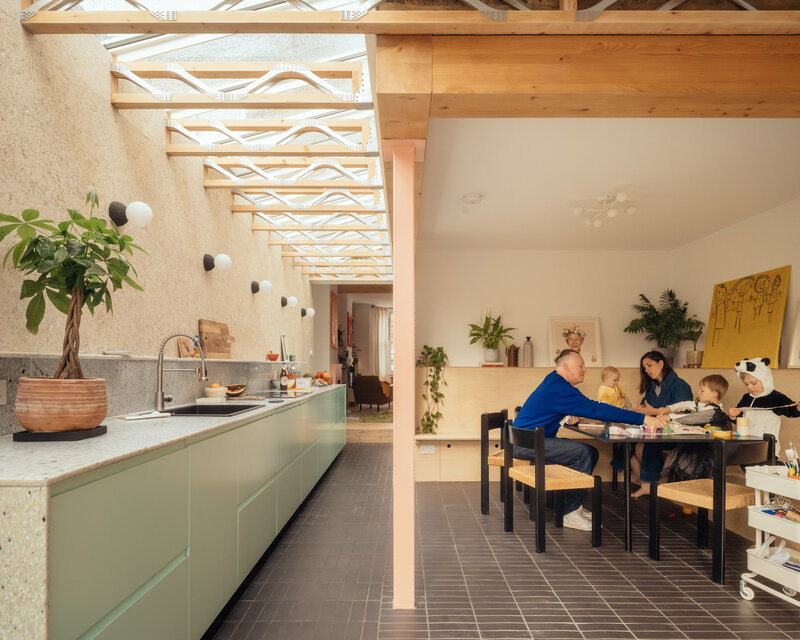
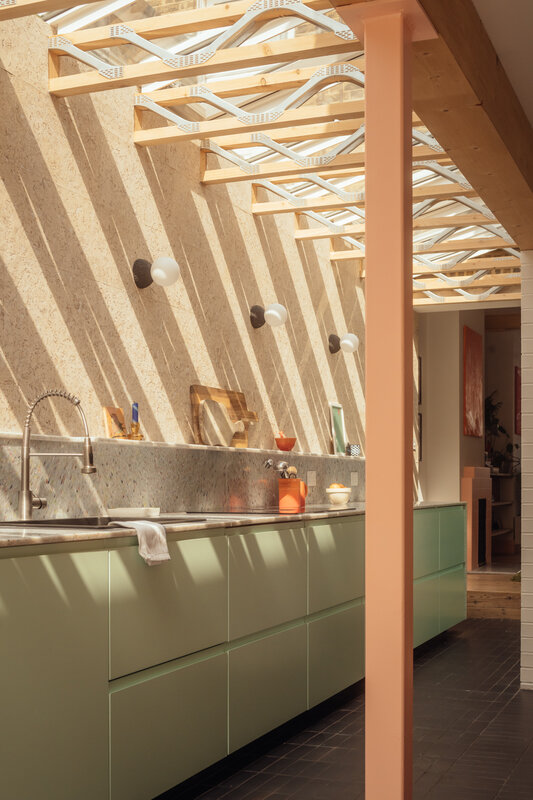
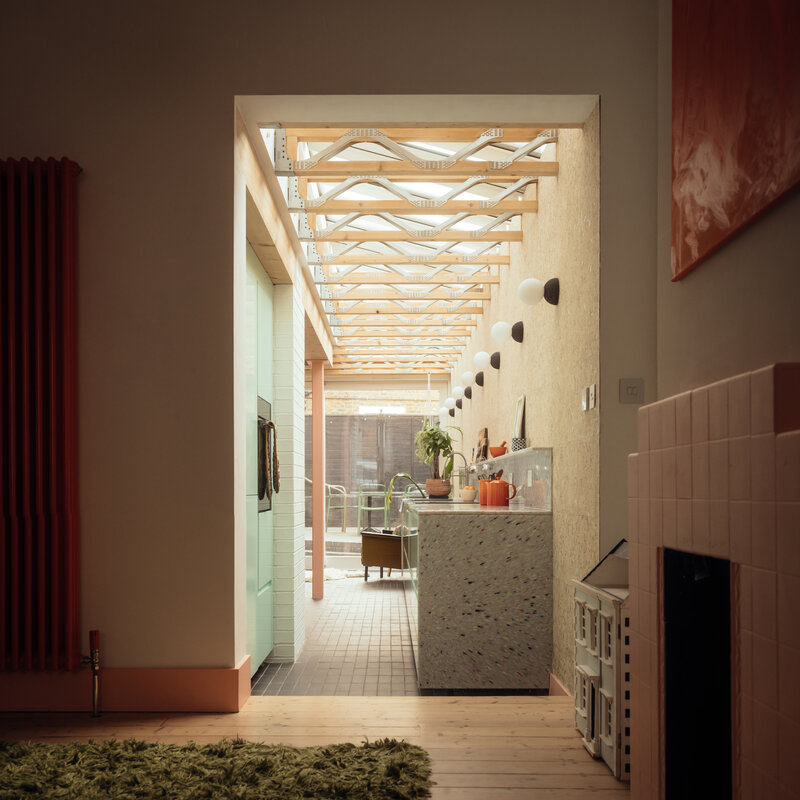
In the side and rear extension: easi-joists (a low cost and low-material joist usually stuck between floor and ceiling finishes) were deployed. These joists create bold shadows when the sun falls on them and visual interest when it doesn’t. Elsewhere, standard engineering bricks were creatively reinvented as internal and external flooring.
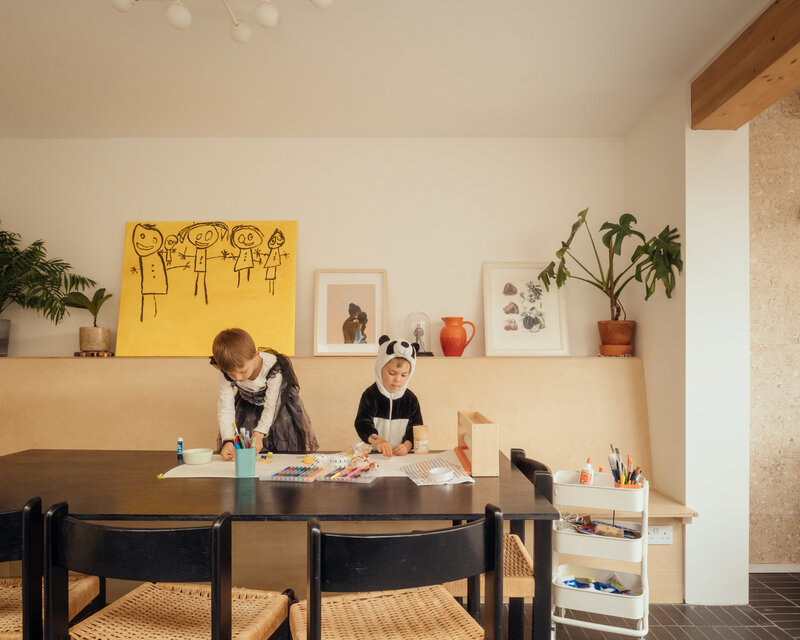
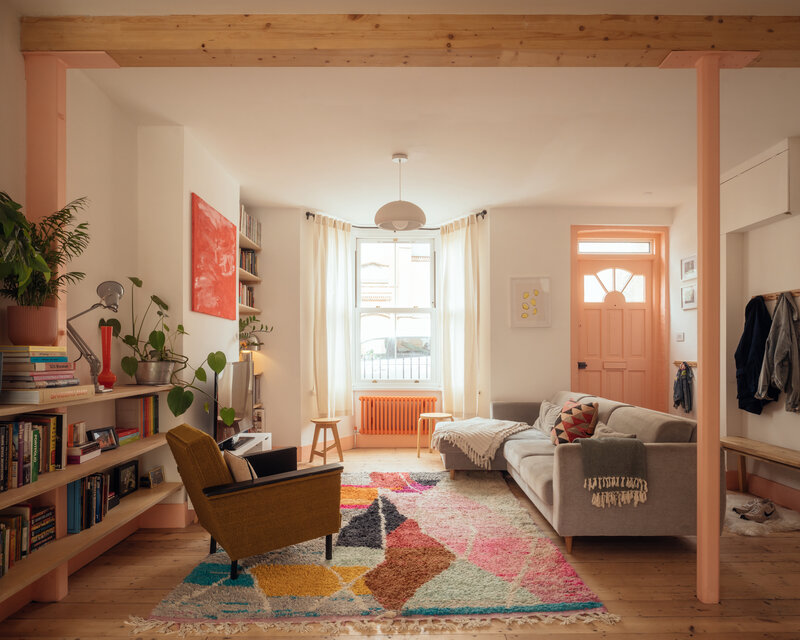
In terms of layout, it was about simplicity and flexibility: the front of the existing house is opened up to create a relaxed and useable family space. The kitchen is a simple run of units along the party wall with the dining space cosily tucked underneath the 1st floor outrigger. Beyond this a less defined space that can (and does) seamlessly spill onto the outdoor patio and is currently (mostly) used as a play space by three lively young children.
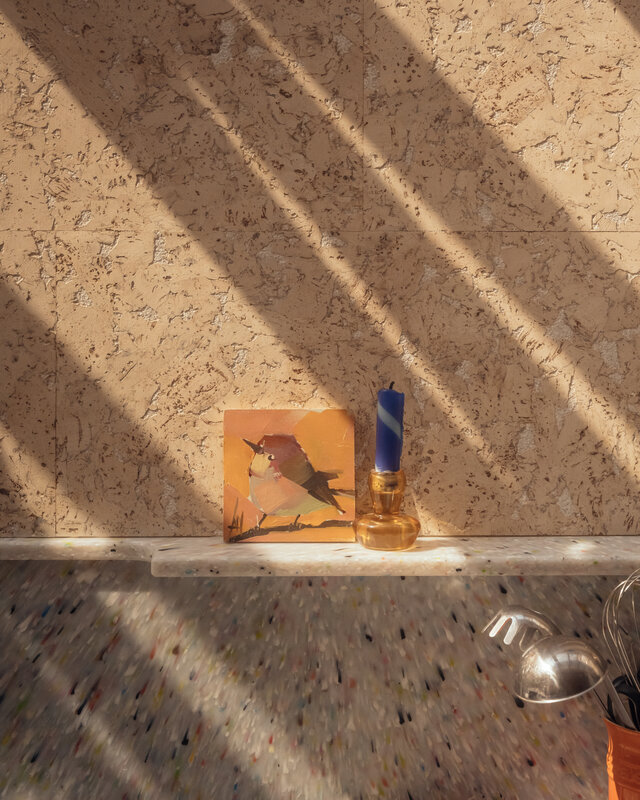
The project initially included a new loft and garden room with a connected canopy in the garden. However, the extraordinary price changes that followed COVID and Russia’s invasion of Ukraine, necessitated a dramatic re-assessment post planning and the scope was scaled back. The clients demonstrated extraordinary resourcefulness and creativity to make the project what it is: hustling and sourcing materials from unexpected places and even making joinery items themselves like the dining room bench. One of our favourite moments is the kitchen worktop samples re-used as a sink splash back.
The completed project is everything that was set out from the start: practical and robust but also unexpected, playful and warm. When we see it, we see a reflection of the values and personalities of the family that live there and that is ultimately what gives us most satisfaction.
"nimtim brought some clever ideas around materials and flow that have really paid off in the finished house. The changed layout, the multiple big and bright spaces and immediate views and access to the garden, have made it easier to parent. There are various spots to play, make, rest, retreat, but they're open and comfortable to be in. We're not squirreled away in small closed off rooms, chasing/finding/removing kids as with the original plan. The boys can 'art' at the table while one of us plays with our youngest on the floor and the other cooks. Or if someone needs cooling off, the living room has an entirely different vibe on the other side of the house, and the long line of the kitchen keeps it connected."