Credit: Royal Trinity Hospice
Credit: Royal Trinity Hospice
Credit: Royal Trinity Hospice
Credit: Royal Trinity Hospice
health
TP Bennett, 2009
Founded in 1891, Royal Trinity Hospice is the oldest hospice in the UK, set within a terrace of listed Georgian houses overlooking Clapham Common and surrounded by landscaped gardens. Join us for a guided tour around the hospice and grounds, including areas of interest usually not open for visitors.
Clapham Common
Clapham Junction
137
There is no parking on the site and only one disabled parking bay. If you intend to drive, we recommend that you look at on-road options
This is an operational hospice. Photography may be prohibited in certain areas.
Credit: Royal Trinity Hospice
Credit: Royal Trinity Hospice
Credit: Royal Trinity Hospice
Credit: Royal Trinity Hospice
Royal Trinity Hospice is the local hospice for south west and central London. We provide free specialist palliative and end of life care for people living in Wandsworth and parts of Lambeth, Merton, Westminster, Hammersmith & Fulham, Kensington & Chelsea and Richmond.
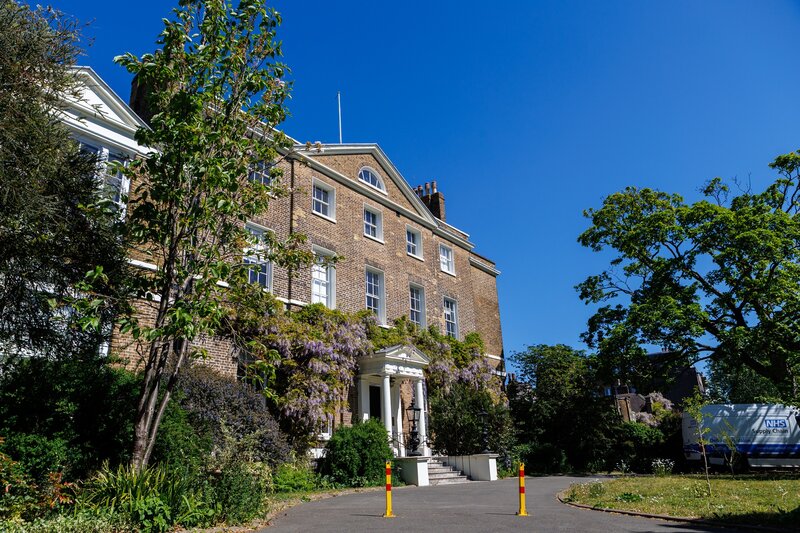
Step inside one of London’s most remarkable historic healthcare settings. Royal Trinity Hospice occupies a distinguished Grade II listed Georgian villa, known as The Elms, built in 1754, and several Georgian terraces, overlooking the green expanse of Clapham Common.
Originally designed as an elegant private residence, the listed building showcases classic Georgian architecture, with its balanced façade, tall sash windows and beautifully proportioned interiors. Notably, it was once home to Sir Charles Barry, architect of the Houses of Parliament, adding a unique layer of architectural heritage to the site.
Since 1899, the house has been thoughtfully adapted for hospice care, evolving over time into a unique blend of historic character and modern functionality.
The original villa now sits at the heart of a wider estate, incorporating neighbouring properties and later additions that reflect over a century of continuous use and development.
Visitors will experience the contrast between the carefully preserved heritage features—including original staircases, plasterwork and period detailing—and the light-filled, contemporary spaces introduced through modern redevelopment. These newer elements have been designed to create a calm, welcoming environment, prioritising comfort, dignity and connection to the outdoors.
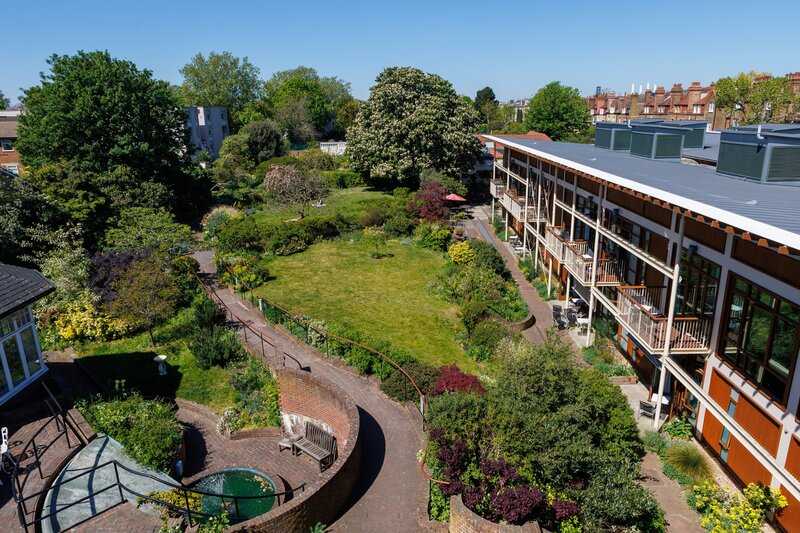
Set within two acres of landscaped gardens, the hospice offers tranquil outdoor spaces that are integral to the experience of the site, reinforcing its origins as a Georgian house designed in harmony with its surroundings.
Today, Royal Trinity Hospice stands as England’s oldest hospice and a powerful example of how historic buildings can be adapted with care and sensitivity to meet contemporary needs, while preserving their architectural and cultural significance.
Join us for an open house to explore this exceptional setting—where history, architecture and compassionate care come together in a truly unique way.
Royal Trinity Hospice’s gardens are an integral part of the site’s history, evolving alongside the buildings themselves. The land has been associated with gardens for centuries: as early as the 17th century, the area formed part of a large house with well‑laid-out grounds and formal gardens overlooking Clapham Common. When the Georgian villas were built in the 18th century, these landscaped surroundings were retained, establishing the green setting that still defines the hospice today.
When the hospice moved to the site in 1899, it inherited not just the buildings but also their gardens, which were gradually extended as neighbouring properties were acquired. A major turning point came in the late 1970s and early 1980s, when the hospice underwent significant refurbishment and recognised the need to transform the gardens into a more accessible and therapeutic environment for patients.
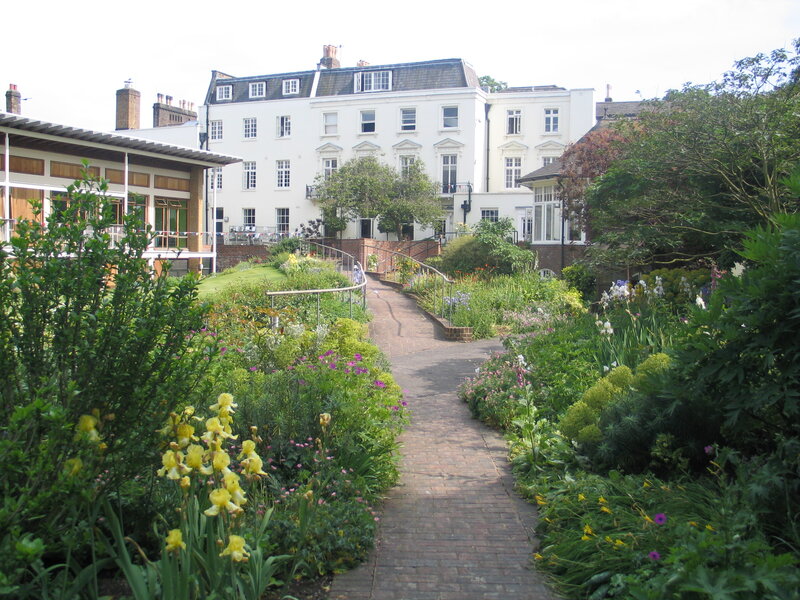
In 1981, renowned American landscape designer Lanning Roper was invited to develop a vision for the gardens. Although he died before the work was completed, his influence shaped the redesign led by John Medhurst, introducing curving pathways, varied lawns and a soft, calming planting palette in blues, greys, whites and pinks. The gardens also feature mature trees—some much older than the hospice itself—including cedar, plane and copper beech, the latter planted by the Queen Mother in 1981.
Further redevelopment took place in 2009 to integrate the gardens with a new inpatient unit. The redesigned landscape prioritises accessibility, sensory planting and year-round interest, with terraces, shaded areas and quiet spaces for reflection.
Today, the gardens remain a two-acre green sanctuary, combining centuries of landscape history with thoughtful modern design, and continue to play a central role in the hospice’s care and community life.