housing
Wadhal, 2026
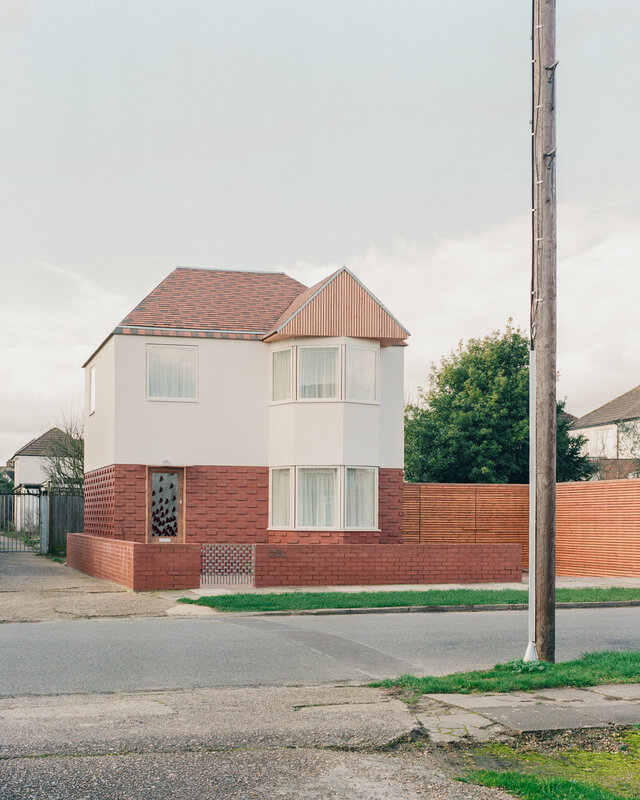
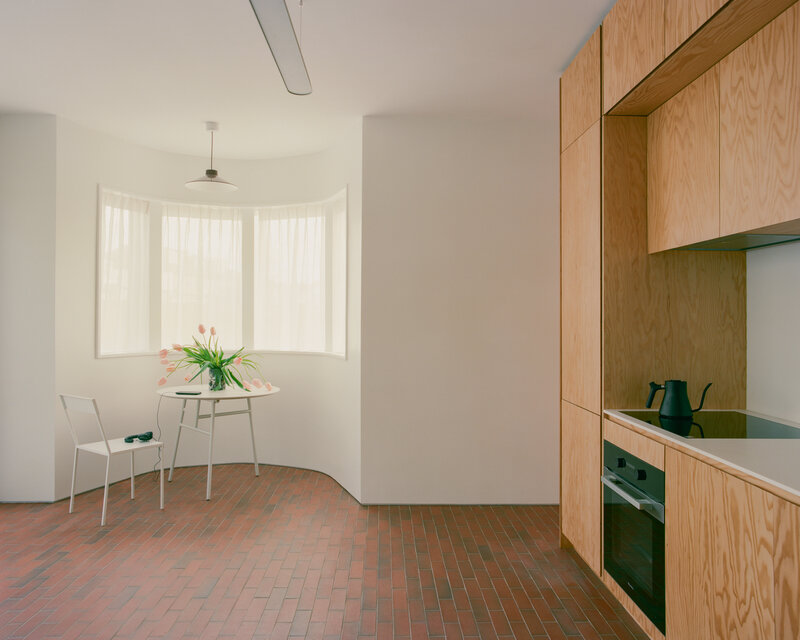
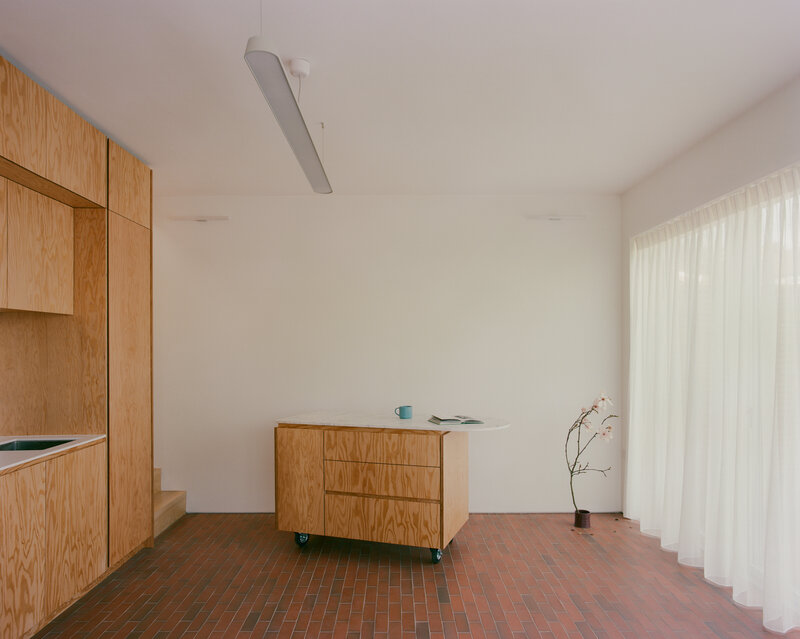
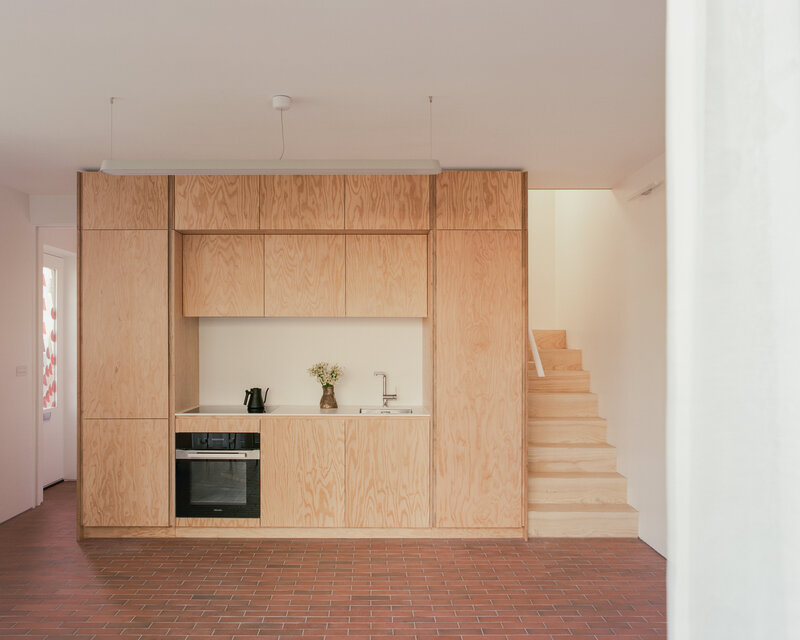
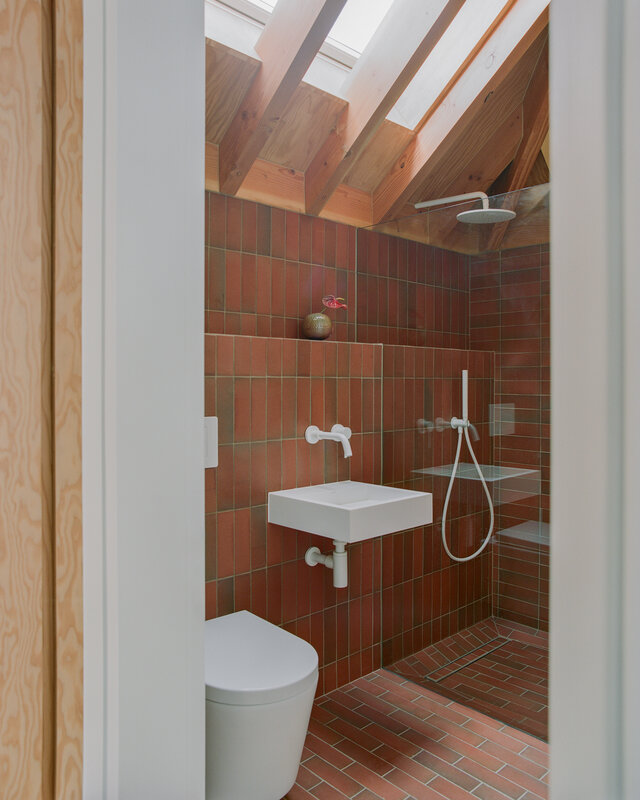
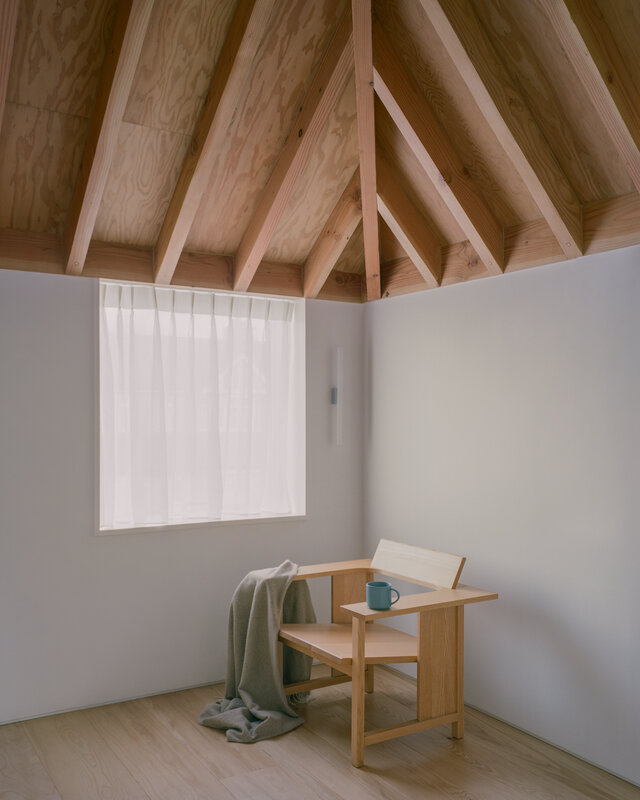
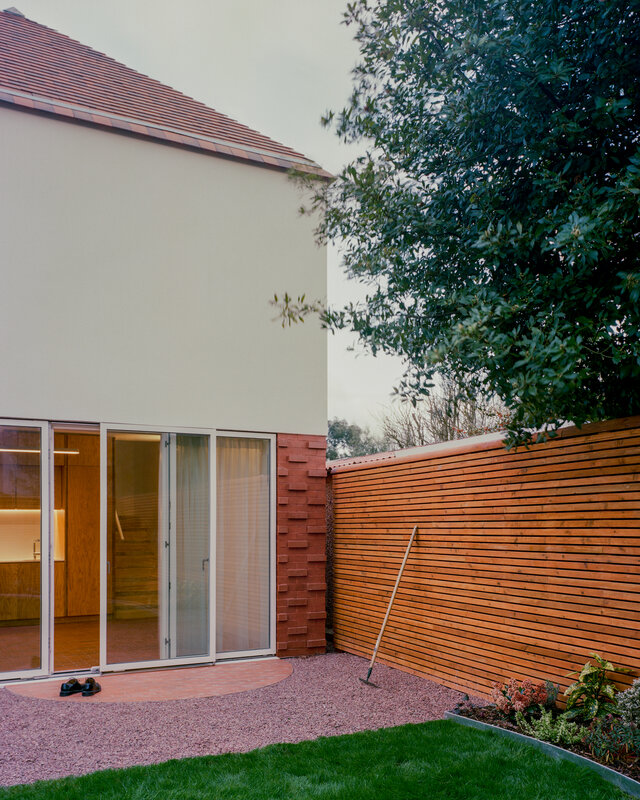
Turning what was once a backland site into a two-storey, two-bedroom detached home, Wade House introduces a modern new-build to the heart of Metroland.
Ruislip Gardens, Ruislip Manor
West Ruislip
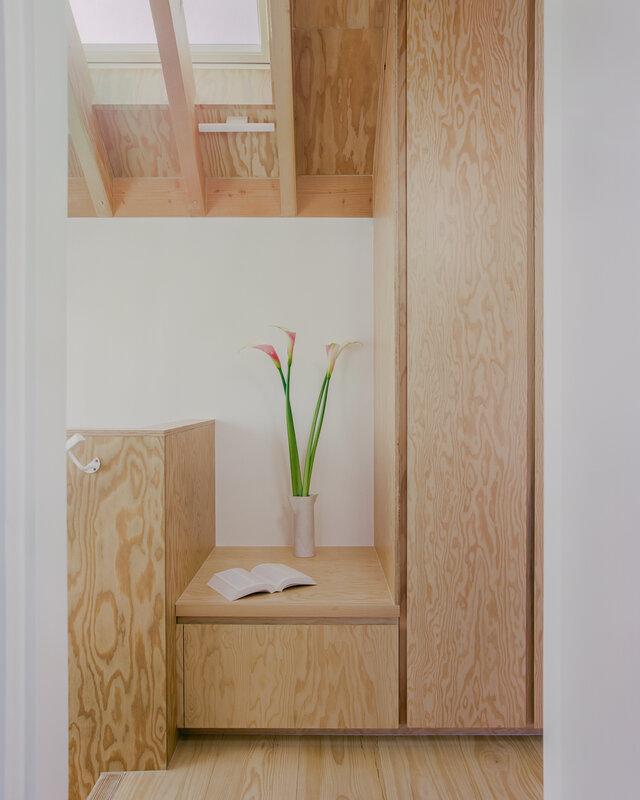
The ground floor is step-free, however the first floor is only accessible via the staircase.
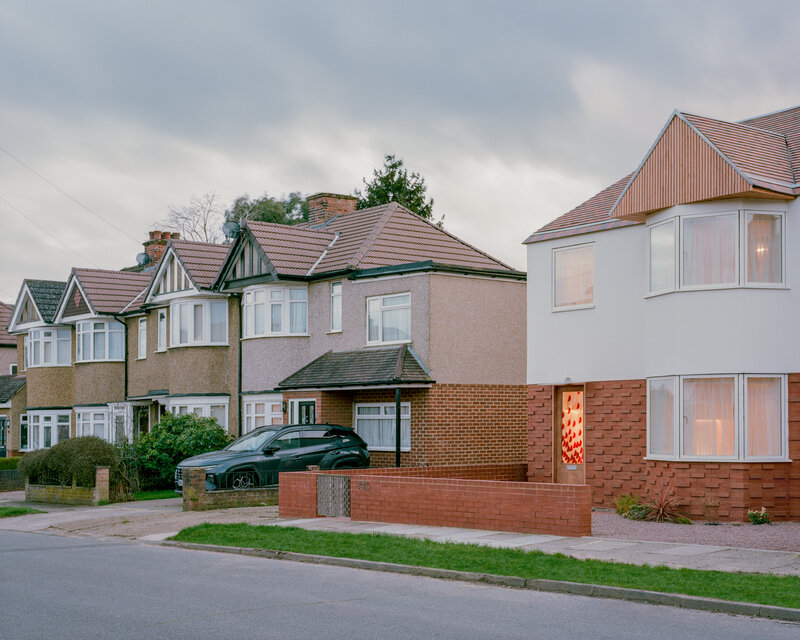
A new-build home that fits in while standing out, Wade House explores how architecture can at once conform to its context and challenge convention.
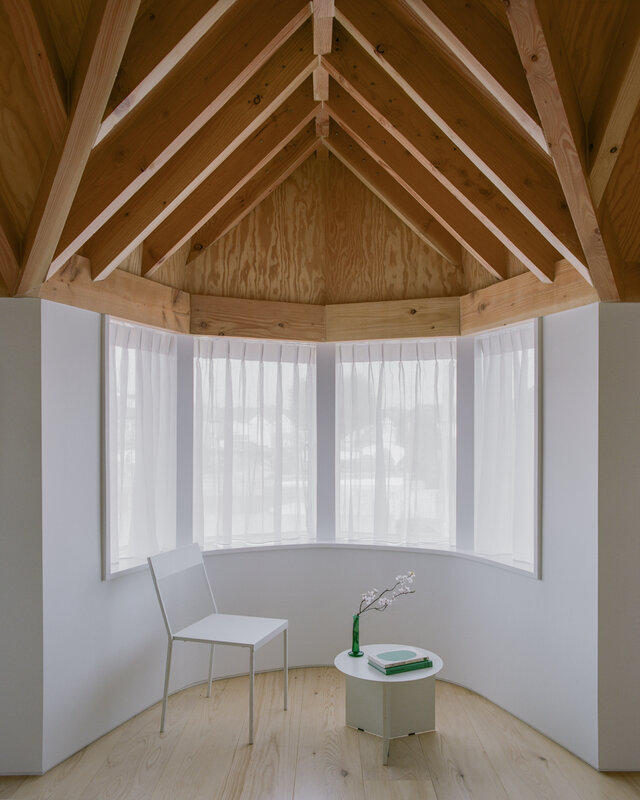
Built on a former backland garage plot on Ruislip’s Manor estate, tight planning parameters meant that the house needed to mirror its neighbours: 1930’s suburban homes, defined by bay windows, mock-Tudor gables, and traditional hipped roofs.
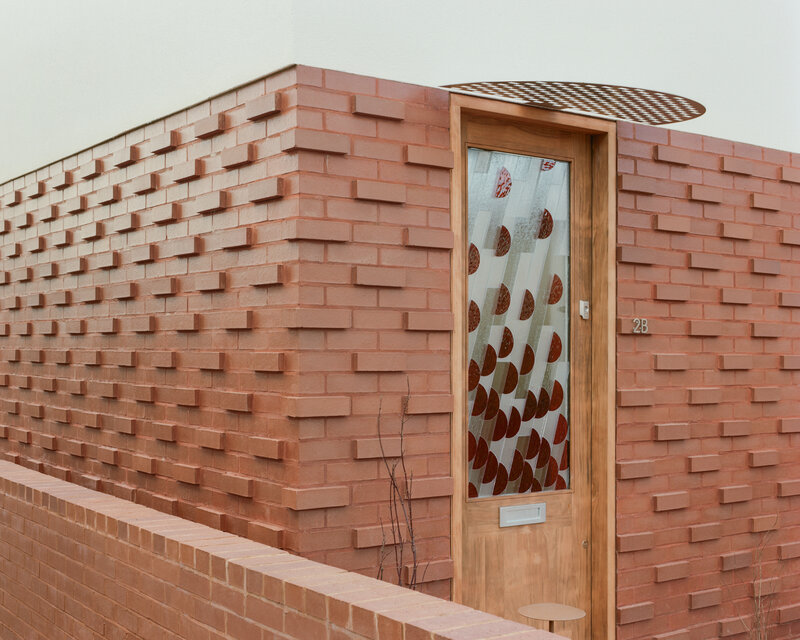
Wade House follows this form. However, sharpened detail distinguishes it. This creates a concurrent feeling that the house is exactly the same, yet entirely different – belonging, without blending in.
Britain sometimes has a tendency to look back, and regard the future with suspicion. Planning policy often reduces buildings to a series of approved shapes and materials, assuming that controlling these elements will recreate the past. Wade House turns that logic on its head. By refining overlooked moments - corners, flashings, gutters - the perception radically shifts.
Wadhal is an architecture studio based in London, creating narrative-led spaces that reconsider design, tradition and culture.
Founded by Fahad Malik, Wadhal delivers residential and commercial projects from concept through to built reality. Inspired by contradictions, the work of the practice is responsive. Each project takes on its own methodology, a story that reflects changes in context, climate, and character.
Wadhal is a tribal name found in Mianwali, Namal Lake and the surrounding land in Pakistan. Its literal meaning translates to an increase, surplus or the notion of exceeding limitations.