About
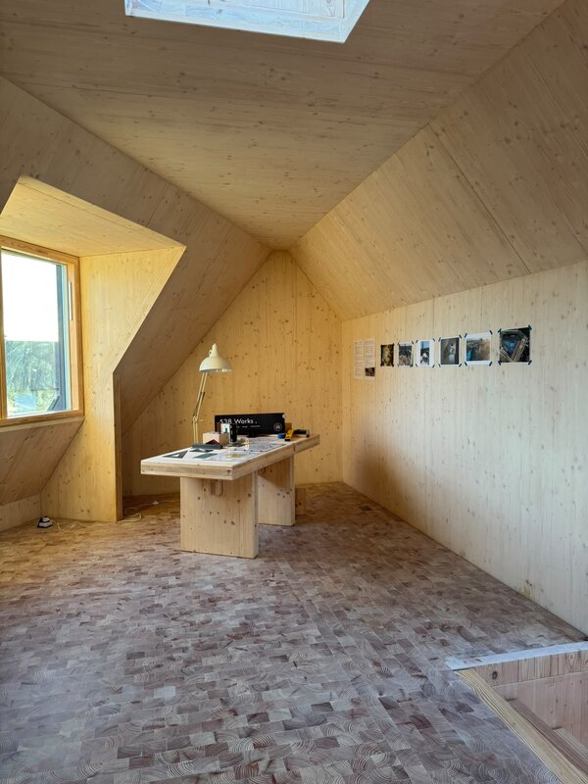
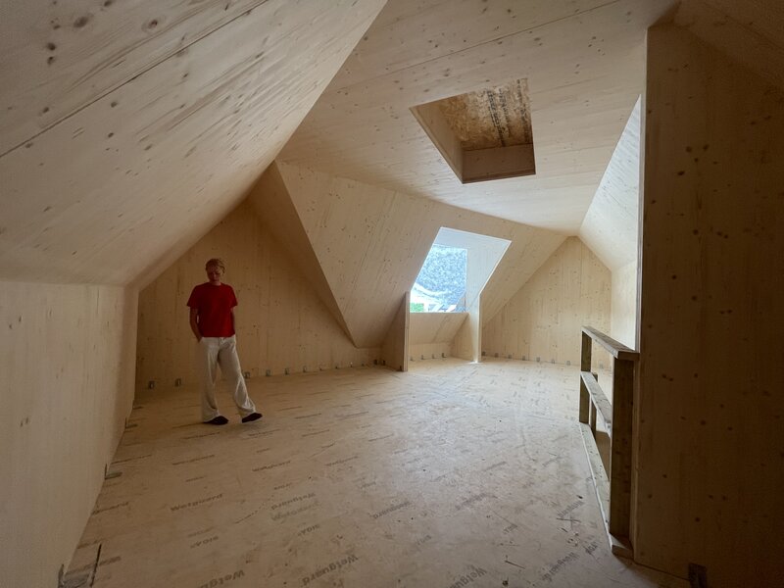
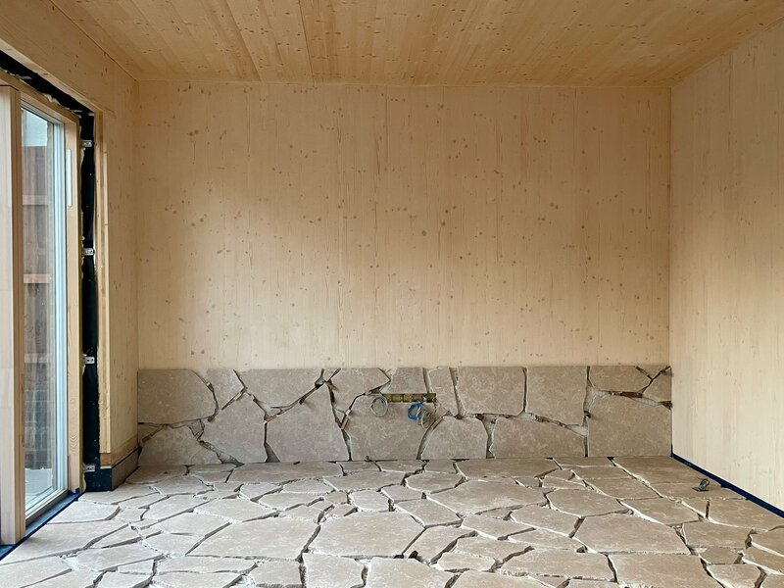
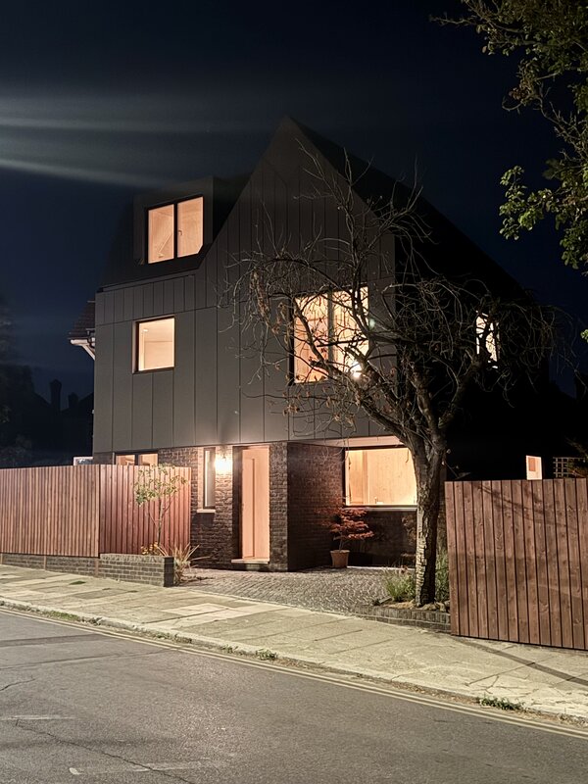
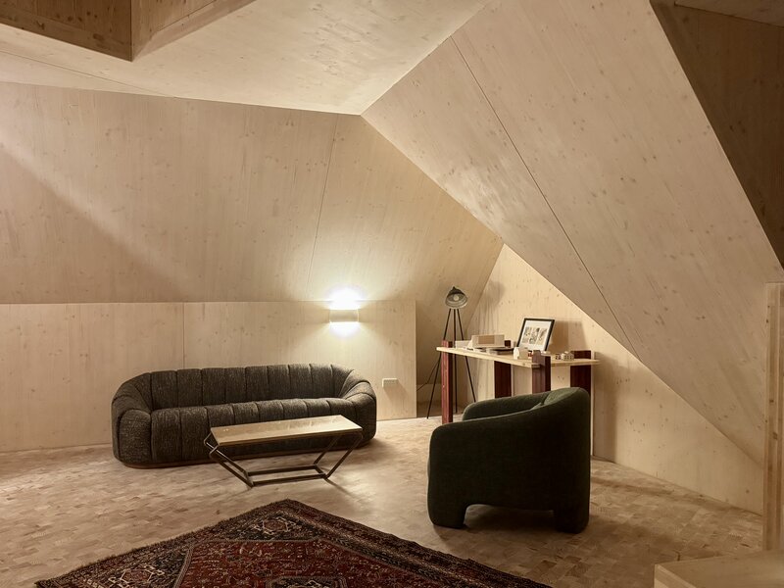
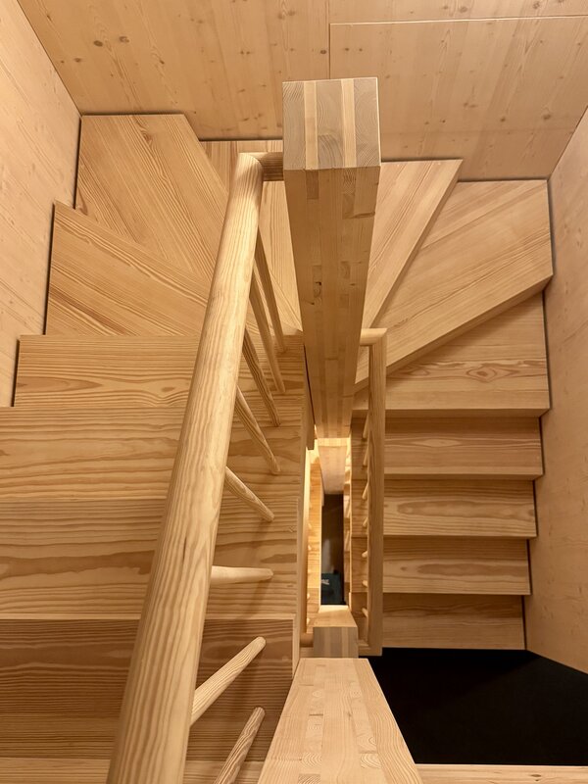
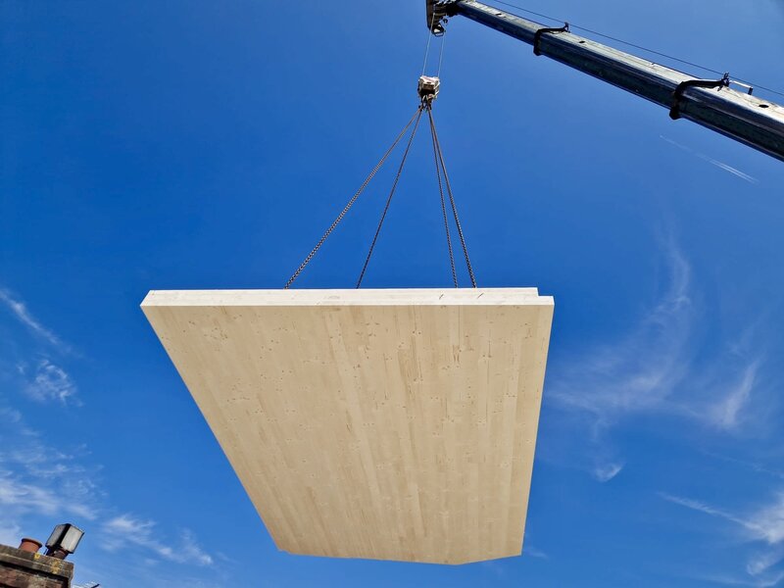
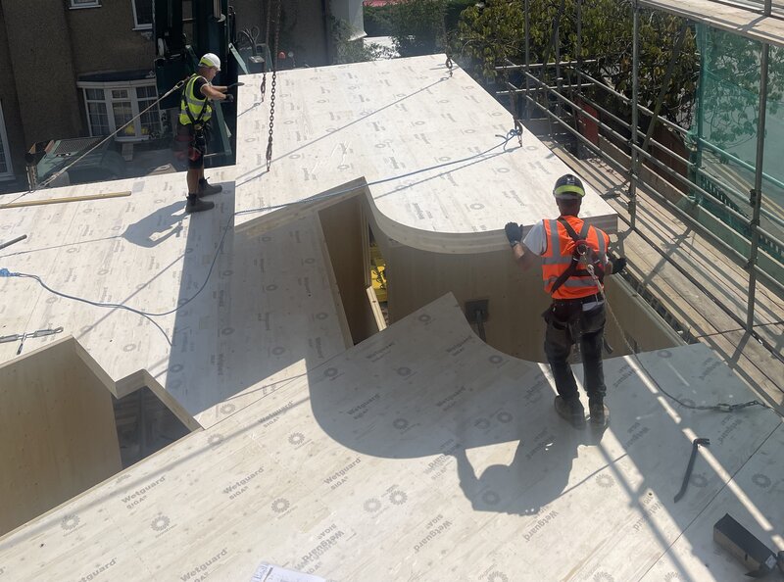
This architect-designed self-build explores how contemporary timber construction can offer a more sustainable approach to housing. Built from cross-laminated timber (CLT), the structure is left exposed throughout much of the interior, allowing visitors to see how the building is assembled and how the material shapes the character of the spaces.
The house was designed around fabric-first principles, combining high levels of insulation, airtightness and natural materials to create a low-energy home with a reduced embodied carbon footprint. Rather than concealing the structure, the project celebrates it, using the warmth and precision of mass timber as both the structural system and the finished interior.
Tours will provide an opportunity to discuss the design process, self-build journey, lessons learned during construction, and the opportunities and challenges of building with timber in an urban context. Visitors are encouraged to ask questions and explore how modern methods of construction can contribute to more sustainable homes and neighbourhoods. Photography is not permitted but images may be provided upon request.