Credit: AWMA

Credit: AWMA

Credit: AWMA

Credit: AWMA

Credit: AWMA
Credit: AWMA
Credit: AWMA
Credit: AWMA
residence
AWMA, 2026
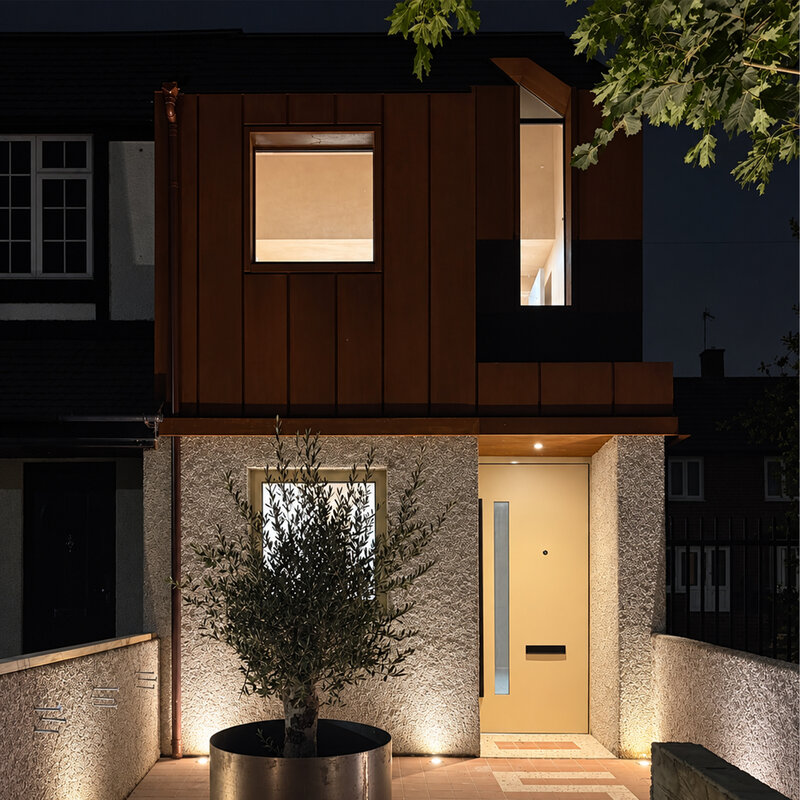
Uncommon House is a new build on a narrow infill facing the Common. Designed by AWMA to maximise a constrained plot, it forms a contemporary bookend to the existing terrace. Constructed using an environmentally efficient timber frame, the weathering steel exterior compliments the warm patina tones of the surroundings, while carved out interiors draw in natural light for enhanced living spaces.
Colliers Wood
Mitcham Eastfields, Mitcham Junction
152, 255
Beddington Lane Tram Stop is approximately 10–15 minutes walk.
Step-free access to the ground floor via the front ramp. Upper floors are accessed by stairs with a handrail to one side.
A compact new-build home on a narrow infill site. Visitor numbers may be managed in small groups; upper floors are accessed by stairs.
Credit: AWMA
Credit: AWMA
Credit: AWMA
Credit: AWMA
Credit: AWMA
Credit: AWMA
Credit: AWMA
Credit: AWMA
Uncommon House is a new-build home created on a remarkably narrow infill site opposite Mitcham Common. The project explores how an overlooked piece of land can be carefully developed to maximise its potential, creating a compact contemporary home within an established residential terrace.
The house extends across ground, first and loft levels, with the design responding closely to the constraints of the site, neighbouring properties and the character of Commonside East. Internally, the spaces are carefully carved out to make efficient use of the compact footprint, drawing natural light deep into the plan and creating generous, bright living spaces despite the site’s narrow proportions.
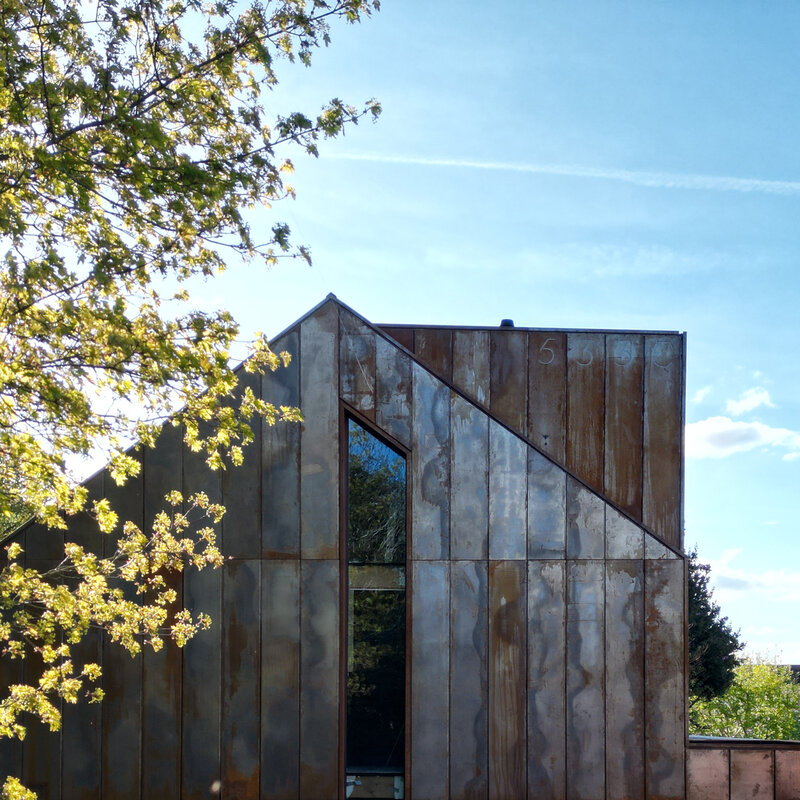
The building is distinguished by its weathering steel cladding, chosen as a contemporary material that draws on the warm red, brown and earthy tones found in the surrounding historic brickwork and roofscape.
Rather than directly imitating neighbouring buildings, the project uses material, proportion and form to create a distinctly contemporary addition that still feels connected to its setting. The changing surface of the weathering steel will continue to develop naturally over time.
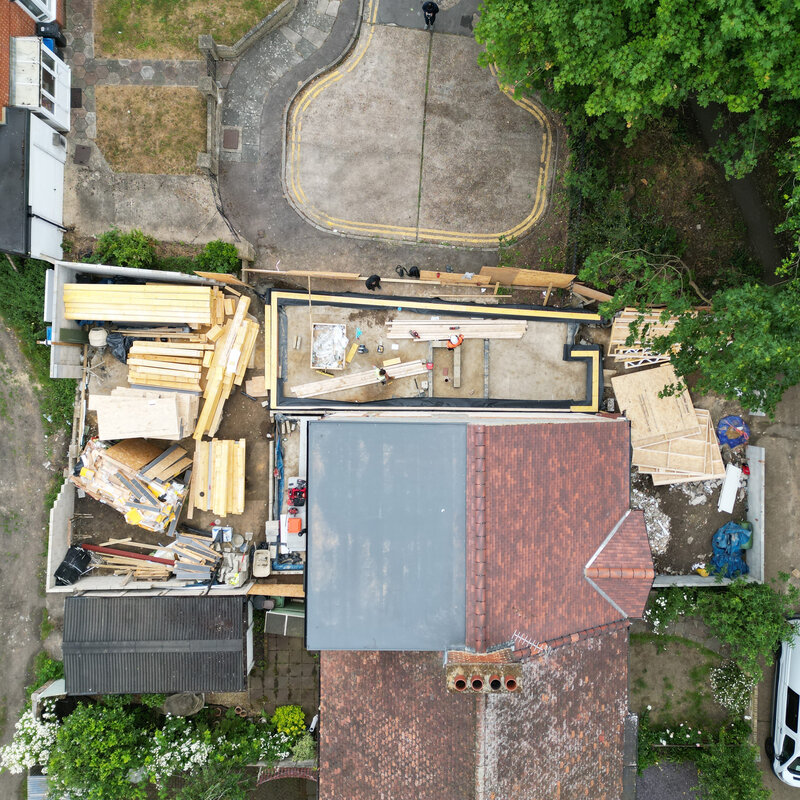
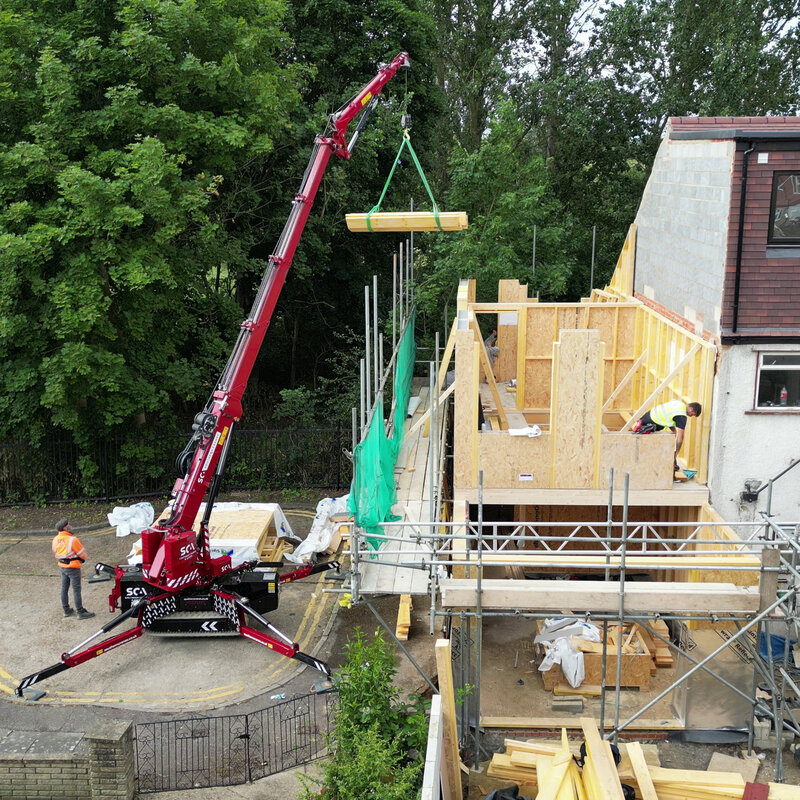
The house has been constructed using a highly insulated SIPs structural system, allowing the building envelope to remain relatively slim while achieving strong thermal performance, particularly important on a site where every centimetre of usable space matters.
Visitors will be able to see how the architecture, structure, internal layout and material detailing have been brought together to make a very restricted urban plot work as a complete home.