Open House Festival

Neighbourhoods

Back to neighbourhoods

Isleworth

Start your visit on the Brentford/Isleworth border with the 1785 Brentford & Isleworth Quaker Meeting House on Quaker’s Lane. It’s a peaceful haven in its own gardens.

Hop on the train one stop or walk/cycle towards Isleworth, where you can join one of two interesting walking tours: Hidden Isleworth - a walking tour with varied buildings and Exploring Spring Grove Isleworth, a neighbourhood of grand villas plus quirky arts & crafts properties.

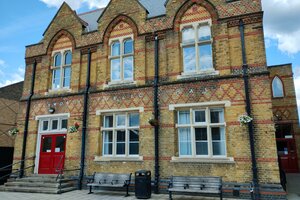
In the centre of Isleworth is Isleworth Public Hall, a fine example of Victorian architecture with beautiful detailing inside and out. A short walk away, Redlees Park has an interesting stable block as the only remnant of the original buildings on site, but now the home to artists who are opening their private workspaces to you at Redlees Studios.

From here you are not far from the river Thames as it curves its way out of London, and there are a couple of other Open House venues of note, just over the borough boundary into Richmond: Kilmorey Mausoleum and both sides of Richmond Lock and Weir (Surrey side) and The Lock House, Richmond Lock & Weir, interesting in its own right, but also the home of Astronaut Kawada, architects.

Cross the river at this point and stroll down to Richmond station to get home.

From the Meeting House to Richmond Lock is a 35-minute walk.

Walking tour

Exploring Spring Grove Isleworth

walk/tour

Centred on Spring Grove House, once Sir Joseph Banks home, the 1850s vision was for a neighbourhood with grand villas designed by John Taylor Jr.. Today's wider architecture includes a former college by John Norton & P Massey, plus quirky arts & crafts properties.

Various including John Taylor Jnr and John Norton & P E Massey , 1860

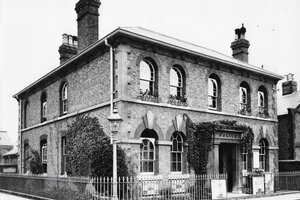
Isleworth situated on the River Thames was earlier known for river based industries, but grand houses like Gumley built by James Gibbs 1721 remain mingling with an 18th century public house, 19thC homes and almshouses and a police station by Frederick Caiger

Well-executed and colourfully detailed example of Victorian reading and vestry rooms (1863) with added public hall by S. Woodridge 1887. Beautiful details inside and out.

S. Woodbridge, 1863

Drop in

Kilmorey Mausoleum

cemetery, garden

Egyptian-style, pink and grey mausoleum created for the second Earl of Kilmorey and Priscilla Hoste. The form relates to the shrines at the heart of Egyptian Temples.

H. E. Kendall, 1854

Drop in / Other / Workshop

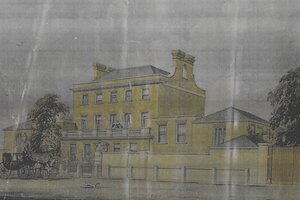
Quaker Meeting House - Brentford & Isleworth

religious, cemetery, community/cultural, garden, historical house, library, mixed use

Come explore a unique example of early Quaker and Georgian architecture. Built in 1785, our Grade II* listed Meeting House is surrounded by quiet and natural grounds, in unbroken use since its founding. Expanded since with new rooms & accessibility features, we invite visitors to enjoy our space, roam in our gardens and take part in a variety of activities and displays by local creatives.

Unknown, 1785
Drop in

Redlees Studios

Victorian era stable blocks which were converted to art studios in the late 1990s with National Lottery grant funding. The first artists took up leased studio spaces in 1995 and ‘Artists at Redlees’ was born. Facilities include work spaces, reception large open gallery, and three kiln rooms.

Guided tour

Richmond Lock Building (Surrey Side)

infrastructure/engineering

A good example of quality late-Victorian functional design. Richmond Lock &Weir consists of three 32 ton weir gates that operate 2 hours either side of high water.

Francis Goold Morony Stoney, 1891

Drop in

The Lock House, Richmond Lock & Weir

infrastructure/engineering

The Lock House is part of Richmond Lock & Weir, on the left bank of the Thames at Richmond. Originally home to the resident lock keeper, it is now the design studio and exhibition space of Astronaut Kawada, architects and designers. They have fully refurbished the interior of the Lock House to create a series of spaces to complement the remarkable and unique qualities of the main structure.

Hunt & Steward (1894), 1894