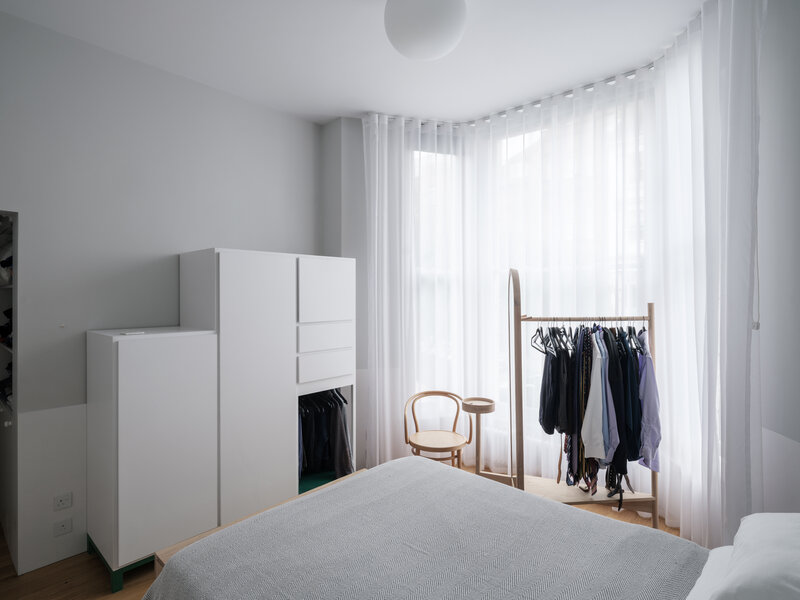
residence
David Leech Architects, 2022
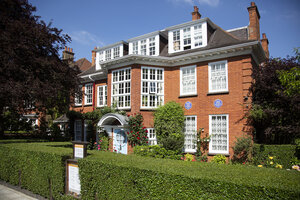
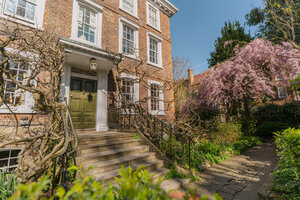
This project is the refurbishment and connection of the lower and upper ground floor flats to form a new house within the body of a late Victorian townhouse in the Belsize Park Conservation Area. Winner of a RIBA London Award 2023.
Belsize Park
Hampstead Heath
5 x 20minute tours starting at 1300. 10 people max per tour.
In the 1970’s this large Victorian townhouse was converted into several flats, one unit per floor, stripping the original house of its ornamentation and features for ease of maintenance, whilst subdividing the original bipartite plan of front and rear reception rooms into a tripartite arrangement with the addition of new metal framed single glazed windows into the end gable wall. No thermal improvements were made. The house and flats inside were as a result Victorian in vertical proportion but Modern in the horizontal.
The lower ground floor flat and upper ground floor flat were physically unconnected. They had limited daylight and aspect and with no insulation and single glazing had very poor thermal performance.
When the upper flat was put up for sale we suggested to our clients who owned the lower flat, and who had originally been looking for sites to build a new house, that there was the possibility to adapt these two flats into a larger single family home for their growing family. The family had established ties in the area and the idea of staying part of the street appealed to them.
Between the two flats there were many fragmented but positive attributes of the original classical house, including the immediacy of the lower ground floor to the garden and the tall ceilings and generous proportions of the principal rooms of the grander upper ground floor.
The starting point for the project was the upgrades necessary to provide an energy efficient home. The existing external walls were designed to be thickened with natural insulation to provide a high performing breathable exterior, new glazing was provided and apertures and rooms were made and rearranged so that daylight and natural ventilation could be greatly improved.
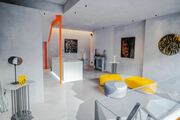
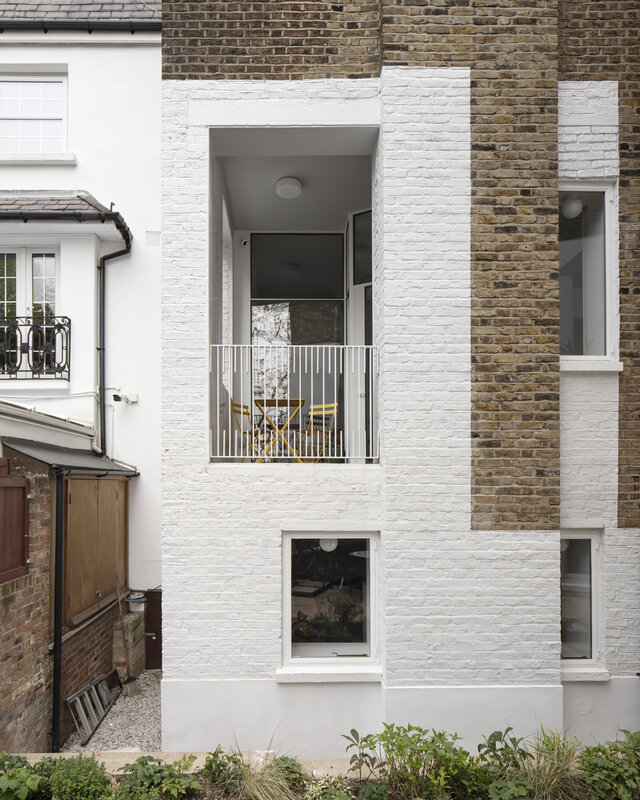
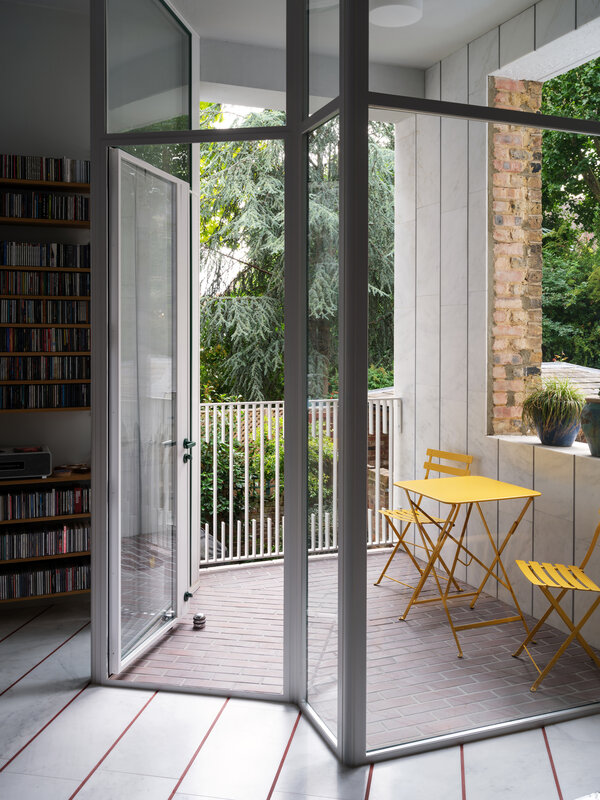
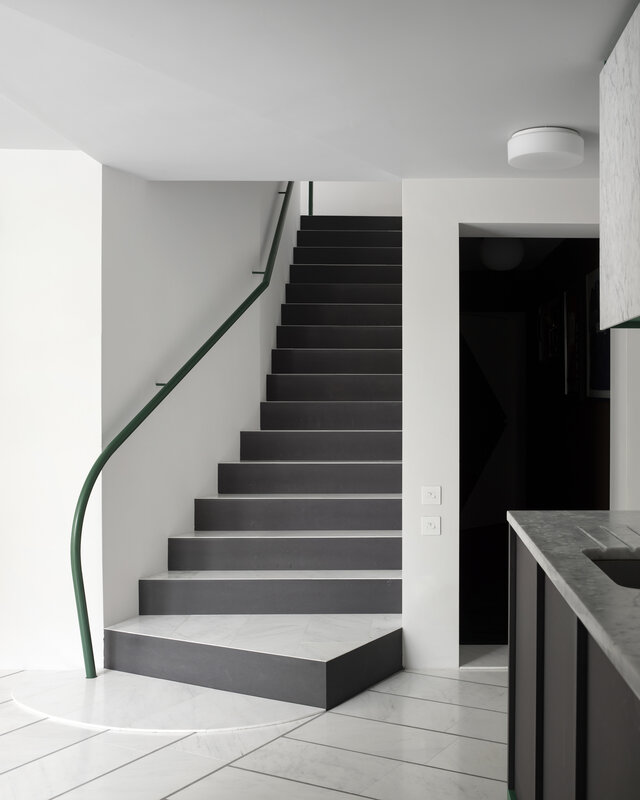
The project sought to reinstate a ‘phantom’ (as described by Peter Fischli and David Weiss) of the traditional design not through the reintroduction of the original ornamentation and pastiche but rather through an ambiguous elaboration using classical tropes or elements in a way that is explicitly mistaken. In this way we overlaid classical tropes in a contemporary idiom as a translation of its past: a porte-cochère, a loggia, a ruin, an anteroom, and a new stair were introduced as ‘transitional objects’ and inserted within the new volume of the two storeys.

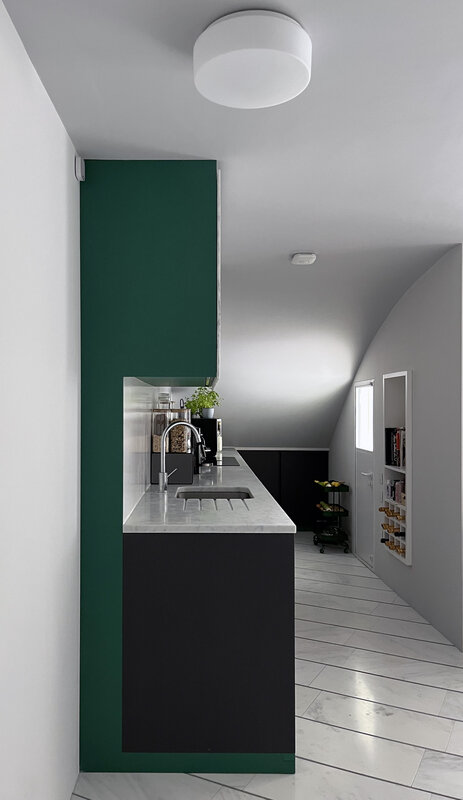
The spreading of the public rooms and living spaces across the two floors allows for both the lower-level garden and generous proportions of the upper-level to be experienced in parallel. This cross organization also allows for an ambiguity in character between the more informal kitchen and dining living spaces on the compressed lower level and the formality of the newly invented ‘salon’ living space with its generous vertical dimension on the upper.
Working within the frame of the existing houses and to manage the budget we took an interest in the fragmented nature of contemporary construction to put an emphasis on the parts that hold together, rather than the material and elements that they hold. In other words, to try and let the quieter parts sing the loudest. We were interested in joints, fixings, adhesions, cover pieces and paint.
The necessity to thermally improve the existing fabric and provide an air source heat pump to reduce energy consumption, provided other architectural opportunities. For example, with the introduction of low temperature underfloor heating elaboration was firstly put on the joint between the floor stone - whether it is coloured; whether it is butted or held apart; and in what pattern or direction that joint could run – before secondly the more abundant stone tile was specified. This allowed us to not rely on an expensive quality of the stone but to instead focus on an assembly of the elements for delight. Letting these minor moments come more to the fore provided a richness and elaboration that that may not be picked up on the first visit but hopefully their idiosyncrasies become more evident and enjoyed after the third or fourth return.
The new house is neither historic or modern but instead an ambiguous fiction of both.