residence
Studio Grieveson, 2024
Tranquility in an urban environment, this project has transformed an unloved basement into a light filled, sustainable, calming home. A deep retrofit using low-carbon materials, including a high level of insulation, a natural swimming pool, rainwater harvesting and a green roof, this home explores how we can transform high density urban areas into places of harmony between people and nature.
Walthamstow Central
Wood Street, Walthamstow Central, Walthamstow Queens Road
56, 55
Step-free access is unfortunately not available.
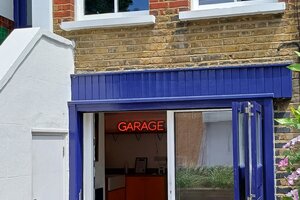
Located in Walthamstow Village, on the cusp of Epping Forest, this project has transformed a dark damp Victorian basement into a light filled sustainable low carbon home. By maximising existing space and the addition of a timber framed extension, this project respects the buildings history whilst preparing this home for the future.
The project was a Architects Journal Small Projects Award finalist in 2026.
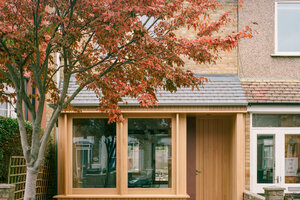
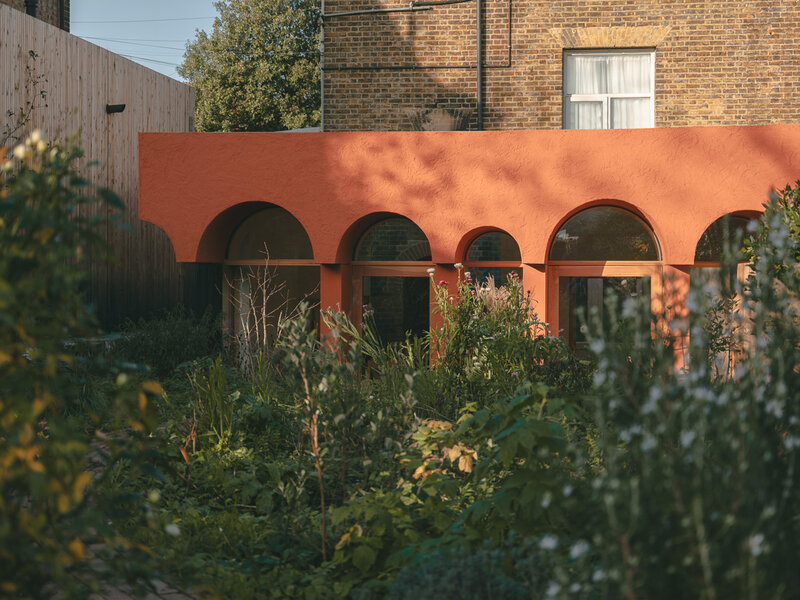
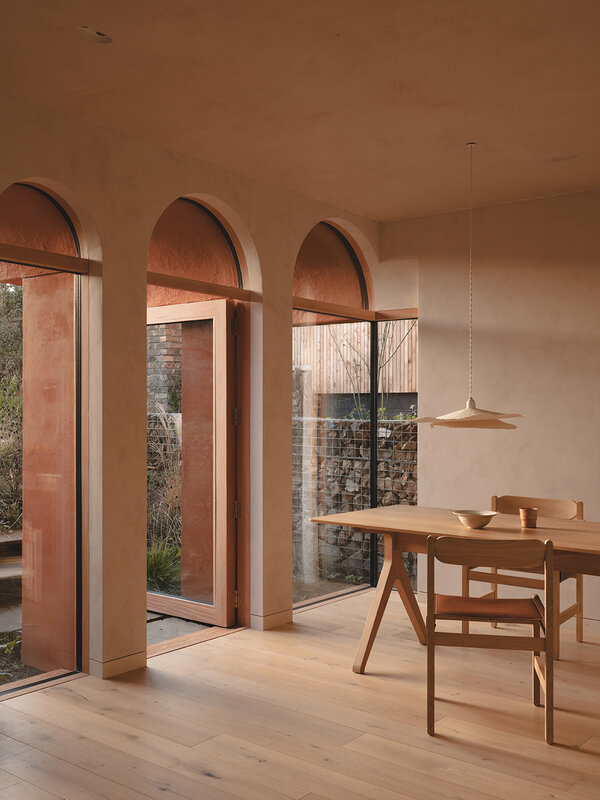
A new extension, connected to the existing house by a glazed link, sits slightly apart from the original structure. A planted courtyard introduces daylight to the existing rooms, while a rear garden slopes down to floor-to-ceiling glazing that opens the living space to the outdoors.
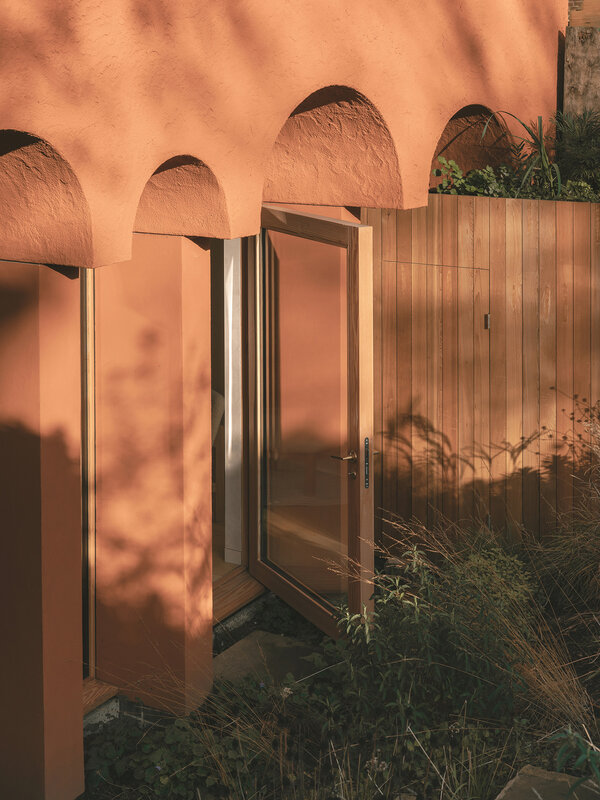
The south-facing elevation features a cantilevered roof that reduces overheating in summer while allowing passive solar gain in winter. A green roof provides further insulation and buffers summer heat. Arched openings, inspired by those in the original building, give the extension a distinctive identity.
Sustainability has been a core focus for this project. Care has been taken in the selection of all materials to reduce embodied carbon wherever possible. The extension is constructed from a lightweight timber frame, uses natural wood fibre insulation and the use of steel and concrete have been kept to an absolute minimum.
By reusing found and waste materials, we have massively reduced the building site waste. Joinery was made from reclaimed school lab benches, timber cladding came from a Higher-Risk Building, and insulation from a trade show stand. Almost all demolition waste was reused to form gabion retaining walls, diverting 24 tonnes from landfill. Reclaimed bricks and precast concrete panels used throughout the structure. By embracing materials already found on the property, this project not only reduces carbon emissions compared to traditional building sites, but also allows us to embrace what was before in a way that prepares us for the future.
The home is all-electric, using an air source heat pump, underfloor heating, MVHR. The green roof reduces rain water runoff a and rainwater harvesting is used for garden irrigation.
Working closely with the clients, this project has allowed us to test many new, low-carbon, construction materials and techniques.
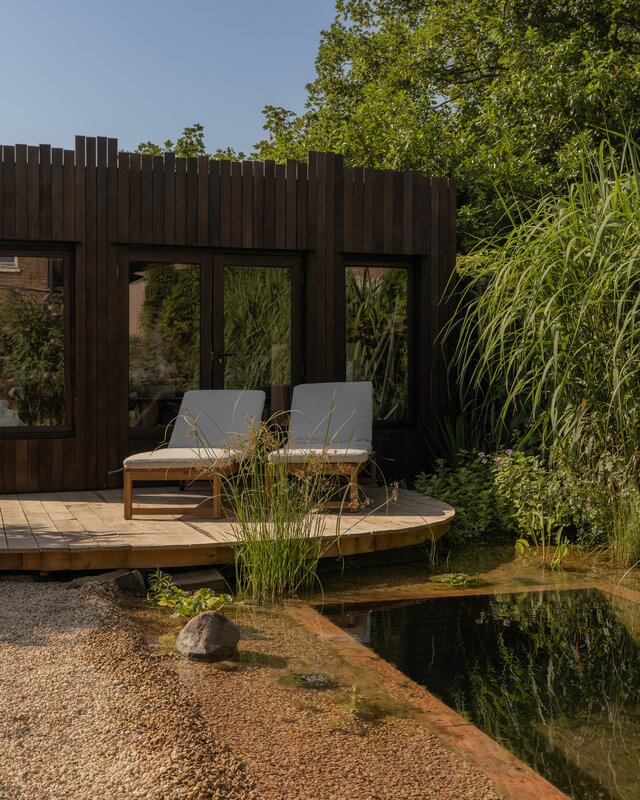
A natural swimming pool, planted with native aquatic plants, and studio space complete the garden. Using a technique first developed in Austria in the 1950s, natural swimming pools mimic the natural filtration and water cleaning techniques of a wild body of water. Harnessing the power of plants and microorganisms in the gravel with constant water flow allow us to create a swimming environment with no chemicals or artificial filtration, and at a lower cost than traditional swimming pools. This pool allows us to have the full enjoyment of swimming whilst living in unison with nature instead of harming it. The pool creates a space of calm and relaxation in a busy city, increasing quality of life and biodiversity.
Studio Grieveson is a RIBA Chartered Architecture Practice with a passion for truly sustainable, low-energy architecture. Working from our studio in Walthamstow, East London, our projects span cultural, community, residential and commercial buildings at all scales. We enjoy the challenge of creating tailored designs for ambitious clients with equal enthusiasm for design and sustainability. Studio Grieveson’s founding director, Anthony, will be onsite throughout the weekend.