residence
Pablo Sanchez Lopez, 2025
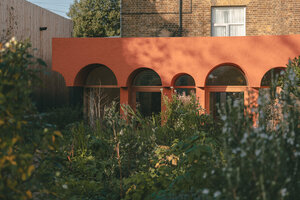
Full refurbishment and extension of a Victorian terraced house in Walthamstow Village. The project reconfigures a previously compromised layout to create a brighter, more coherent home, improving its relationship to the street and garden. A careful material palette and environmental upgrades enhance both spatial quality and long-term performance.
Walthamstow Central
Walthamstow Central, Wood Street
Visitors will be able to explore the ground floor living spaces.
The house is in a quiet residential street near the lively area of Walthamstow Village. Limited seating will be available at the property.
This project involves the refurbishment and extension of a Victorian terraced house in Walthamstow, London. The house had last been remodelled in the 1970s, resulting in a fragmented layout, poor-quality materials and limited natural light.
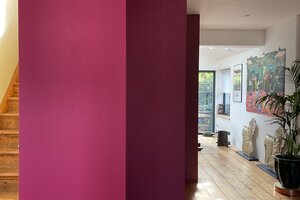
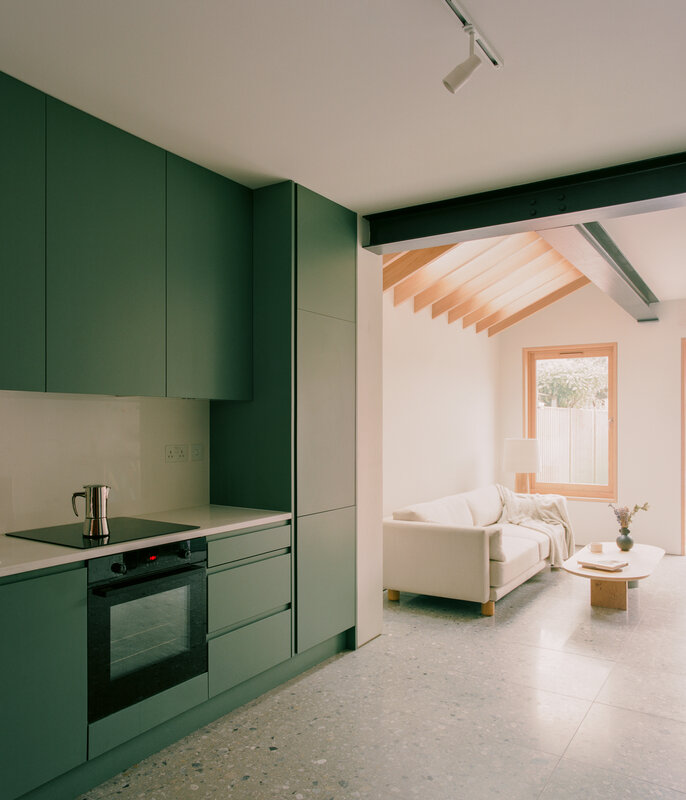
The design reorganises the plan around a relocated staircase positioned against the party wall, enabling a fully open-plan ground floor and more functional rooms above. A side extension introduces daylight into the north-facing interior, while the kitchen is positioned centrally to allow the living spaces to occupy the brighter front and rear areas of the house.
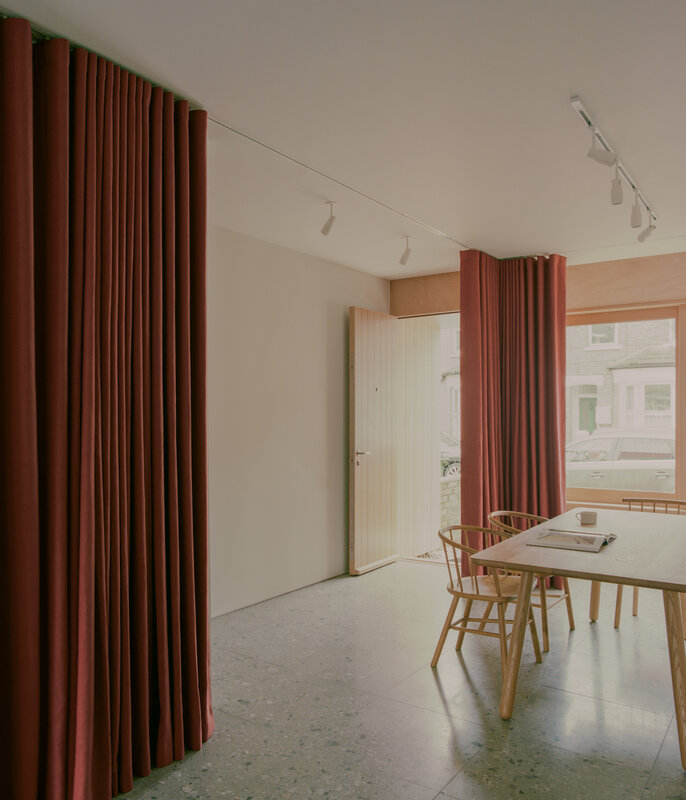
As a fully open-plan space, the ground floor is defined by a series of subtle thresholds rather than enclosed rooms. At the entrance, a full-height curtain creates a ‘soft hallway’, providing privacy from the street while forming a more intimate enclosure around the dining area.
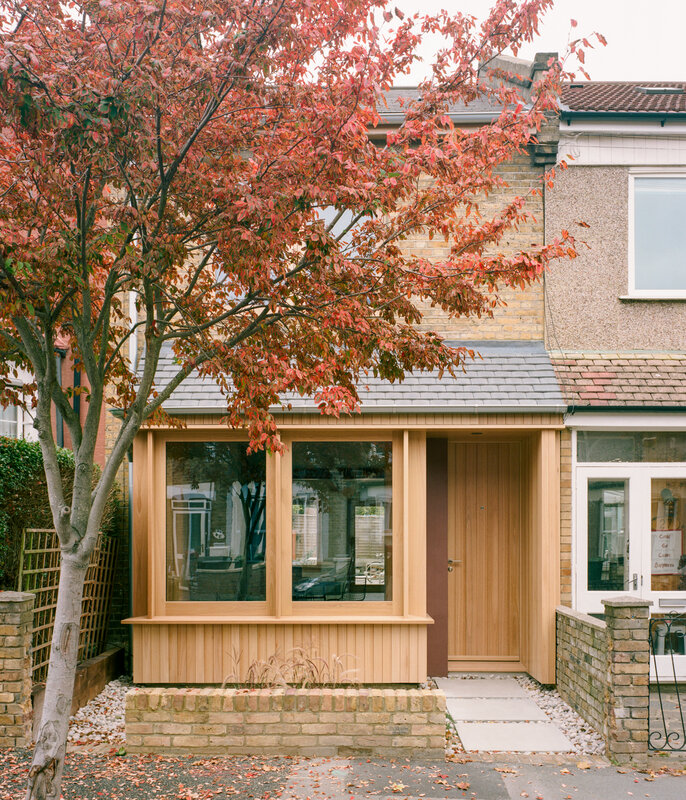
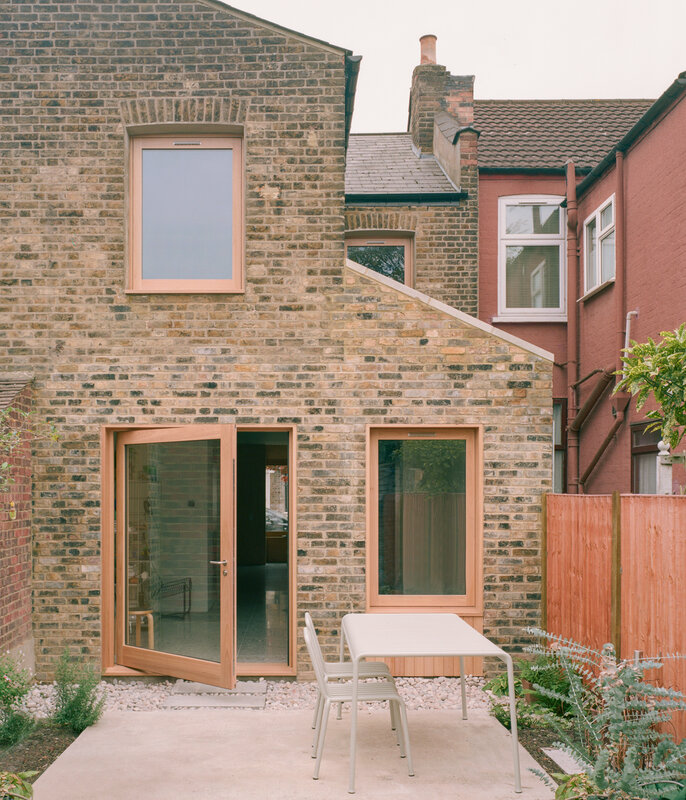
Externally, a new timber porch replaces the existing entrance structure, while a large pivot door improves the connection to the rear garden. The material palette is restrained and durable, using Red Grandis hardwood for joinery and structure, and Ceppo di Gré terrazzo for floors and bathroom finishes.
The project also improves the building’s environmental performance through full internal insulation of the envelope, reducing heat loss and overall energy demand.