religious
Sir George Gilbert Scott, 1851
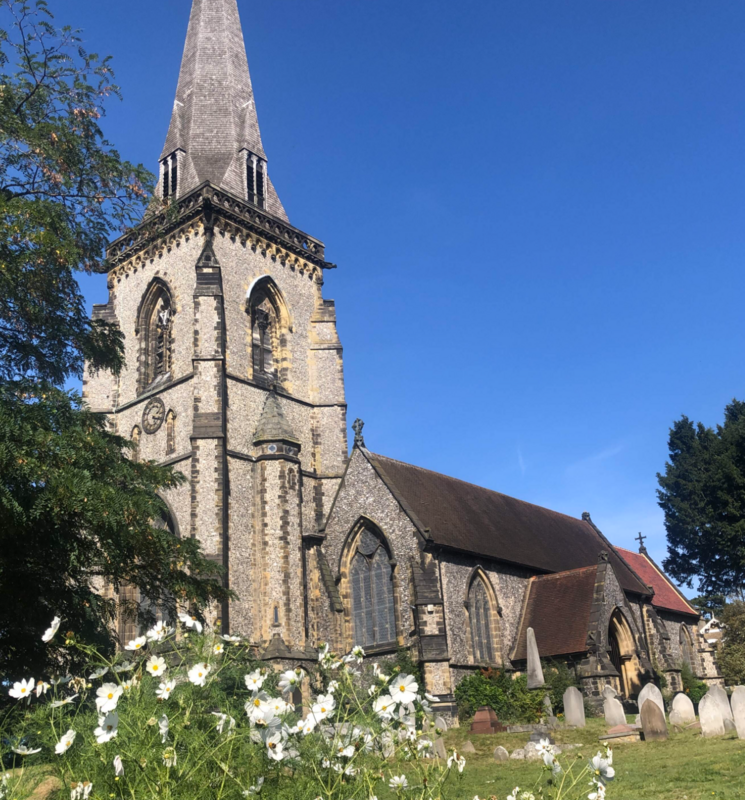
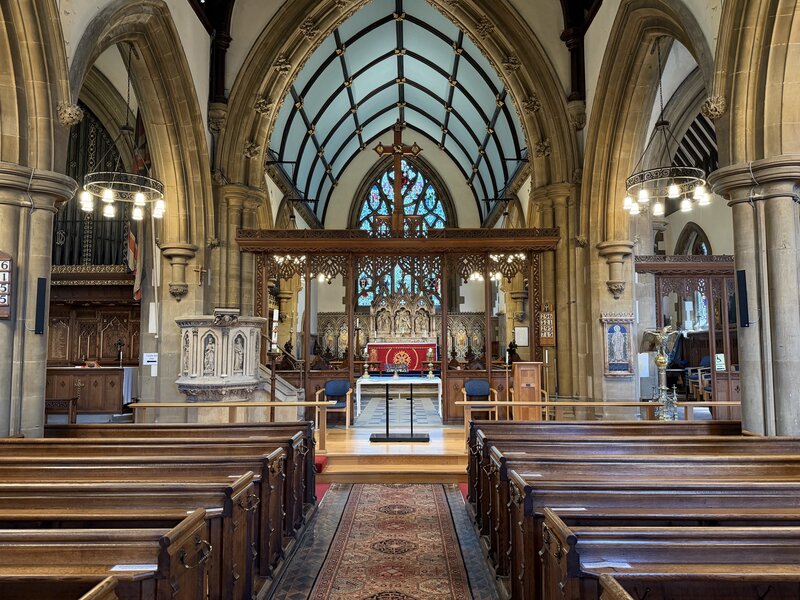
This Victorian flint faced church is a Commissioner's or Waterloo Church designed by Sir George Gilbert Scott and consecrated in 1851. Set in a closed churchyard with areas for wildlife there is a striking grave to a major benefactor. The east window was made by Whitefriars. There is a self guided tour and videos including a wedding peal on our ring of 12 bells. Refreshments are available.
East Croydon, South Croydon
403, 412
There is step free access via the Vestry. Please visit our website for further details or email events@southcroydonbenefice.org.uk
There will be music at points throughout the day.
During the 18th century Britain’s population grew rapidly, from around 5 million people in 1700 to nearly 9 million in 1801[1]. This was down to many factors including the industrial revolution, which in turn provided an impetus for population migration from rural to urban living where there was regular paid employment in the new factories and businesses springing up, in domestic service or in the inns and shops that served these new or larger markets.
The governing classes, fearing this urban shift could be a hotbed for dissent, prompting a revolution similar to that in France, turned to the Church of England. With its religious and moral teaching surely it could educate the new urban masses, but where were the churches? The churches were mostly in rural parishes, built thanks to wealthy landowners or with links to Abbeys, with their incumbents paid for by tithes from the surrounding farms. How could new churches be built and the incumbent obtain a living?
The answer was to be found in the “Commissioner Churches”[2].
That fear of dissent, and a feeling of gratitude for the defeat of Napolean in 1815 eventually led to the Church Building Act of 1818[2], which established the Church Building Commission and provided a Parliamentary Grant of £1million for building new churches in these expanded or new towns. Eventually 612 new Commissioner churches, sometimes referred to as Waterloo or Million Pound Churches, were built to help promote public worship for the middle and lower classes. Not all the churches were fully funded from Parliamentary grants; many received an initial sum then benefactors or public subscription made up the rest.
[1] - https://www.britishlibrary.cn/en/articles/the-rise-of-cities-in-the-18th-century/
[2] - Port, M. H. (2006), 600 New Churches: the Church Building Commission 1818-1856 (2nd ed.), Reading: Spire Books, ISBN 978-1-904965-08-4
The ancient Borough of Croydon extended from Lambeth in the north, to Coulsdon in the south. As the population expanded rapidly in Victorian times it became necessary to subdivide the Parish of Croydon and build new churches to serve all the community.
St. Peter’s Church is a Commissioner’s Church. Work started in 1849 with the church consecrated in 1851, though the tower and spire were not completed till 1864. Sadly, on completion the spire was set alight by a lantern left by a workman, meaning it took another year for the church to be completed. The Parish of St. Peter’s was carved out from the Parish Church of Croydon (now Croydon Minster) in 1853, with four further parishes carved out of the area originally allotted to St. Peter’s; St. Andrew’s (1857), St. Augustine’s (1885), Emmanuel (1899) and St. John the Divine, Selsdon 1936).
The cost of £6,600 was partly funded by a grant from the Commission as well as by a major benefactor, Mr John Russell who gave the ground on which the church stands and whose striking memorial and grave can be found in the churchyard halfway up the path from Heathfield Road.
Miss Eleanor Rhodes gave the first sum of money for the building of the church in 1849, though her gift of £1,500 impoverished her, establishing a tradition of sacrificial giving. The window near the fonts was given in her memory. Other benefactors include the printer, Mr James Spurrier Wright, whose wife Eliza is commemorated in the middle window of the south aisle and Mr William Grant who gave the Chancel Screen in memory of his two brothers.
St. Peter’s is built in Middle pointed Decorative style from knapped flint, probably from the quarry off Coombe Lane (now the site of Sheridan Court) and sandstone variously described at Tonbridge Stone or soft sandstone from West Hoathly. It has a tower and spire 146 feet high. When consecrated the church had 293 pews and 493 free sittings giving around 700 seats. While many of the pews have been removed it still offers seating for around 200 people.
The Architect was George Gilbert Scott, knighted in 1872 by Queen Victoria for services to architecture. St. Peter’s was once of his earliest commissions, so it is likely that he designed all details, though the Chancel or Rood Screen was a more modern addition in 1929, though harks back to medieval times when the chancel was maintained by the ecclesiastical authority for the daily offering of the Mass, while the nave, maintained by the parishioners, was where the common people had their own altar and held their social gatherings.
St Peter's has a very fine ring of 12 bells. 10 of the bells were cast in 1912 by the world- famous Croydon bell founder Gillett and Johnston. Two further treble bells were commissioned to celebrate the millennium and added to make the peal up to 12 bells in 2002. They were cast by the Whitechapel bell foundry according to the original Gillett and Johnston patterns. These treble bells were then tuned to match the existing 10 bells on the original Gillett and Johnston tuning machine. The tenor bell weighs 30 Cwt (1.5 Imperial tons; 1.52 Metric tonnes) and has the note of D. Cyril Johnston was a ringer at St Peter's as was Ronald Dove.
The War Memorial Chapel stands to the left of the screen in the north aisle. On the night of March 24th, 1994, bombs ripped off the roof of this part of the church, destroyed the nearby St. Peter’s Infants School and badly damaged Church House killing the verger’s wife, daughter and grandchild.
When the chapel was originally proposed it was the subject of an unseemly argument between the congregation and the Parochial Church Council. Parishioners had decided to raise a fund for a chapel to commemorate their dead heroes. However, the PCC declared this “to be impracticable in view of the high cost and the number of seats that would be lost in the church.” They added insult to injury declaring a Cross in the churchyard would be “acceptable to all.”
The parishioners refused to contribute to the cost of a cross but Mr Charles Marriot Oldrid Scott, a third generation Scott, came up with an ingenious design which left the seating intact and incorporated a decorative iron screen for the new organ that was the next priority; a compromise all could accept.
The result is not a compromise in terms of design; rather it is a symphony in wood, giving due respect to those who made the ultimate sacrifice while providing a quiet space in which to meditate on the waste of life that war represents.
The new Willis organ was installed in 1923. Mr Henry Willis IV personally addressed the Church Council on the merits of his three-manual design and generously gave the detached console on the south side of the as a personal gift, which allowed the organist to hear the instrument in correct balance.
The organ was extensively rebuilt in 1962 by Rushworth and Draper, had 40 speaking stops giving a tonal provision well beyond that needed for simple accompaniment of services. However, by the Millennium the organ needed such substantial repairs that in 2008 following much fund raising and under the detailed guidance of the then organist, Christopher Greenhalgh, a new electric organ was installed to the south side of the chancel. The Willis organ is currently moth-balled should funds for the work be found, but the fine pipework can still be viewed on the north side of the chancel.
The Sanctuary can be best described as Victorian design in all its exuberance. White and veined alabaster, Caen stone, black and green marble – every material reflects the Victorian age in all its optimistic glory. The western sun adds fire to the glow of the stones.
George Gilbert Scott prepared the overall design, with the reredos depicting the Annunciation, Nativity and Christ bearing the Cross, all carved by Farmer and Brindley. The centre is flanked by brilliant mosaic and tile infilling.
St. Peter’s was built just before the Burial Act of 1852. As churchyards became overcrowded particularly in the expanding towns and cities these acts empowered town councils and local authorities to establish Burial Boards, allowing the creating of secular public cemeteries. In the meantime, many families sought churchyards outside the centre of cities, including London, meaning some of the graves in the churchyard are not of Croydon residents. The churchyard was closed to new burials in the late 19th century.
There is a Commonwealth War Grave marked in the Churchyard.
We look forward to welcoming you to St. Peter’s, Croydon where you can find out more about the church, its churchyard, details of the stained glass, the Geneva bible, and the life of some of its benefactors and incumbents.
Drop in
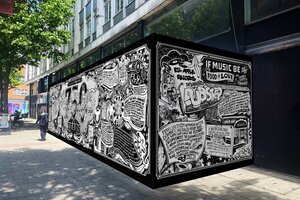
A new mural celebrating the 750th anniversary of Croydon’s Street Market, A 1276 Royal Charter granted Croydon a weekly market which ran in the triangle around what we now know as Surrey Street, it is one of the oldest continuous markets in London. Commissioned from South London artist Vic Lee, the mural will share the surprising stories, facts and memories from the market’s remarkable history.
Drop in
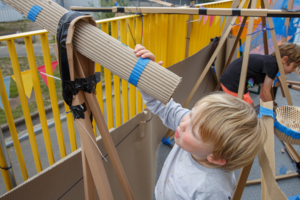
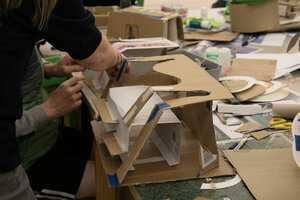
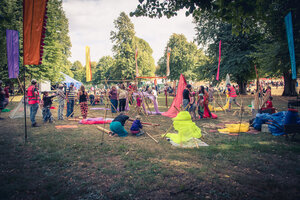
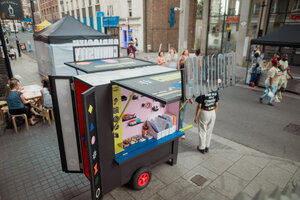
As part of Open House 2026 in Croydon, visit an exhibition of our summer programme with Creative Quests: Curiosity Rover, and try some creative missions of your own! Part art studio, part community hub and part roaming spacecraft, collect quests to explore Croydon through noticing, movement, nature and imagination.