housing
Mesh Workshop, 2024
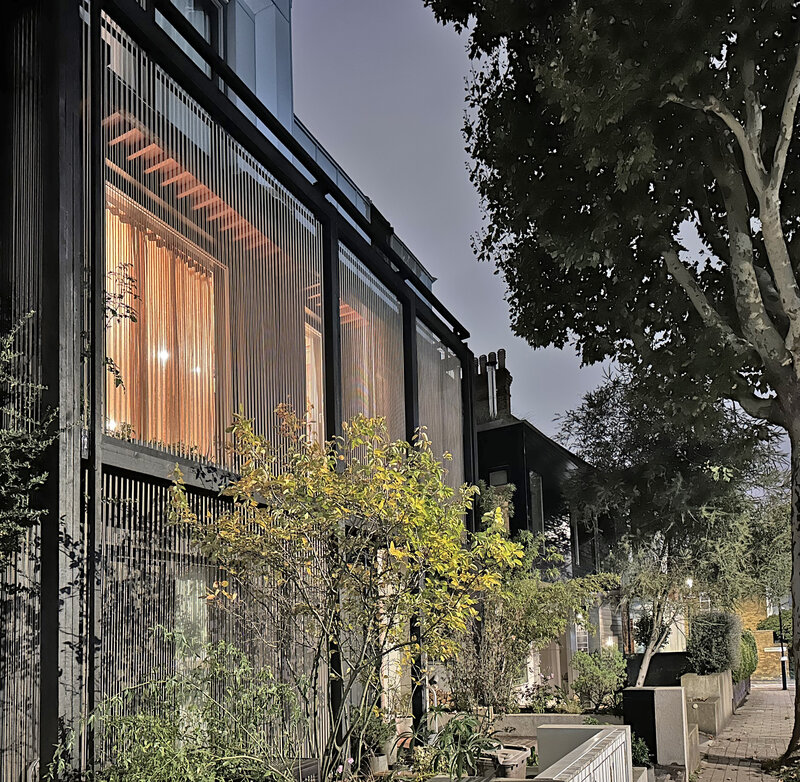
Contemporary timber frame home with unique string screen; a postwar house reassembled to follow passive house principles. The structure was built in 7 weeks to create a reimagined flexible home of two halves enabling an Airbnb rental that bypasses the first floor kitchen & living area, located to borrow views towards mature trees at the rear & city buses to the front expanding senses & spaces.
Denmark Hill
176, 185, 40
this is a standard multi-level residential home
String House, on the north slope of Denmark Hill, sits on top of a mound of sand and gravel left by a retreating glacier. The area was gardens and greenhouses until 1870. But the Victorian terrace was decimated in WWII, and in 1956, a self-built brick and block house was constructed on the rubble. We bought the house in 2021 and, after enduring a cold first winter, we submitted plans for a super-insulated timber-frame house.
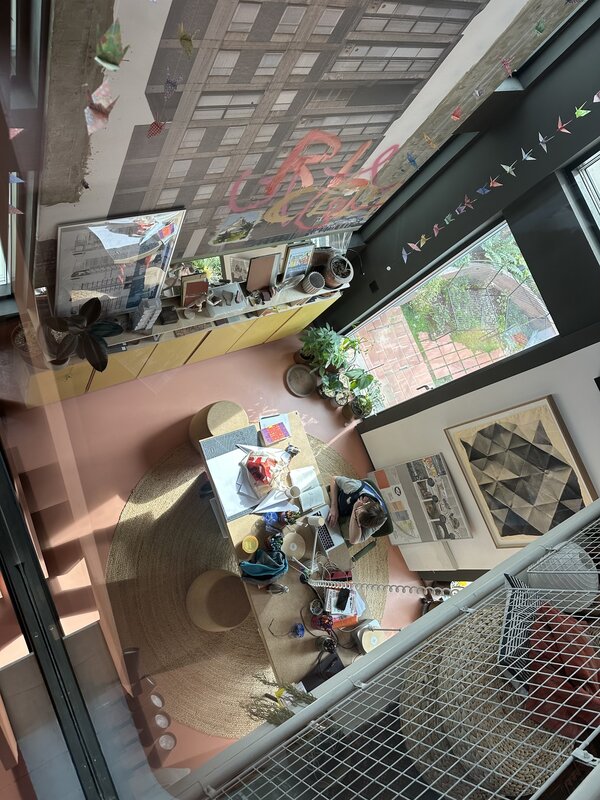
The new house, which sits on the foundations of the two previous ones, was completed in seven months. To mitigate typical carbon-intensive construction, we opted to recycle many materials from the previous house. The cladding and timber frame at the front are made from the old floorboards and joists, while the brick walls were rebuilt using original bricks. Even the crushed concrete was reused as hardcore. However, the rebuild introduced key modern elements like wood fibre insulation, 21st-century airtightness membranes, and heat pump technology. The design also references the houses that came before it. The street-side timber frame reflects earlier Victorian proportions, while the minimal style is inspired by mid-century design principles. Inside, there are subtle nods to the wartime stretcher railings and terracotta tiles from the Georgian glasshouses that once occupied the site.
The house embraces a raw, post-industrial aesthetic with less reliance on gypsum plaster and more exposed walls and wood. It’s a house rooted in both its history and the present. Functionally, we opted for a flexible, open living space with a first-floor kitchen. This elevated position provides "borrowed views" that extend far beyond our small garden. To the east, we’re eye-to-eye with top-deck bus passengers and the geometry of Harfield Gardens. To the west, the focus is nature: amber-eyed parakeets feast on scarlet berries of a Rowan tree in the shadow of a tall Acacia. From the rooftop to the north, London unfolds like a patchwork of grey punctuated by towers and spires, while to the south, the landscape expands into greenery. Two staircases, vertical open-plan spaces, and generous circulation areas connect living, working, and sleeping zones. These spaces can be opened, closed, or rearranged as needed to suit changing demands. Like the house, we were broken and remade through the process; wiser, greyer, warmer.
Our ethos is about - Connecting People Through Spaces & we reimagining spaces at every scale. We design for real life — layered, evolving & full of use. Our work embraces what already exists, finding opportunity in the overlooked & transforming spaces through thoughtful, often minimal intervention. Rather than adding more, we ask: can we open, adapt or reconfigure? This approach creates places that feel natural, grounded and built to last. Every project is a moment to rethink how we live, work and connect. We collaborate closely with clients and communities to shape spaces that are meaningful, inclusive and deeply rooted in their context.
From small, crafted interior design details to wider spatial strategies, our work is driven by a simple idea:
create environments that feel good, work beautifully, and truly belong to the people who use them.
In practice this means: • Sustainable, low-impact design • Reuse & intelligent adaptation first • Creative, rigorous response to every brief • Collaborative and inclusive process.


