religious
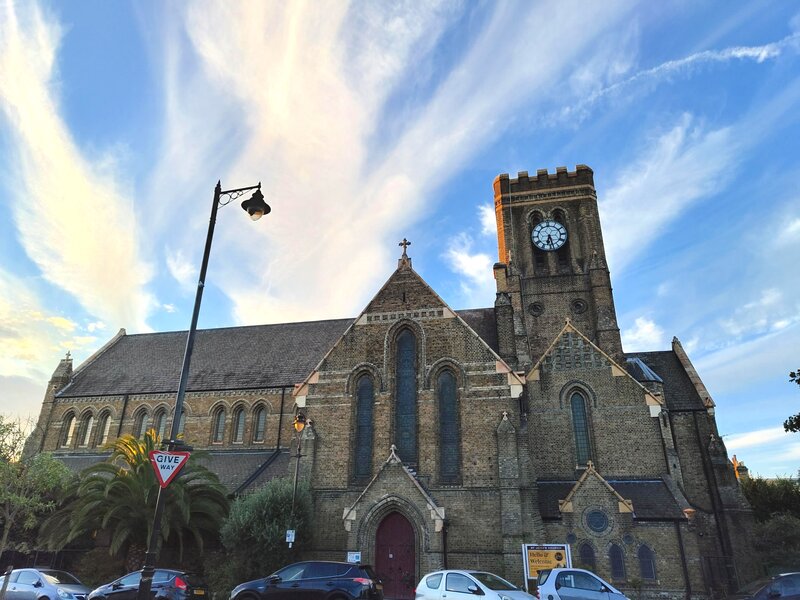
Edwin Henry Horne , 1876
We would like to welcome the local community to join with us to celebrate being 150 years old this year. Inside you'll be able to see a timeline of the Church's history, including its role in the community, and other displays. Tours of the worship space and the crypt will be available.
Ealing Broadway, Northfields
Ealing Broadway, West Ealing
207, 483, E2, E3, E7, E8
There is a ramp up to the main door to the ground floor which is all at one-level - no steps. There is an external ramp to the Crypt.
In 1867, there was a Mission Church at the junction of Mattock Lane and Churchfield Road. Rev. Julius Summerhayes was the Vicar. The district was all fields with no houses between the Mission Church and St. Mary’s. The idea of building a spacious church in this area was considered “a noble venture of faith”.
Twelve architects submitted plans and Edwin Horne, known for his work on the North London Railway; particularly stations such as Highbury and Islington, Camden and Bow; was selected. St. John’s Church is regarded as one of his finest achievements and the church was consecrated by the Bishop of London on 15th July 1876.
This church was very similar to today’s but with a small steeple rising from the top of the tower.
On November 7th 1920, the last words of the sermon notes written by Rev J James Summerhayes were “Saved by fire”. “Prophetic words, for within 36 hours the Church was almost completely destroyed by fire”.
For six months the congregation worshipped in the Victoria Hall in the Town Hall. A generous donation led to a large temporary home, the Griffith-Davies Memorial Hall, constructed in Dane Road, which served as the worship space for a further two years.
The rebuilding fund raised £33,000 and in April 1923, the church was reconsecrated free of debt. This ecumenical service, led by the Bishop, reflected the generosity of all the churches in Ealing in raising money to rebuild the church, and left “the whole feeling of unity”.
The original vicar was instrumental in setting up both St John’s School in Green Man Lane, West Ealing (which still thrives today) and a cottage hospital (which at one point occupied the site now housing Mattock Lane Health Centre).
SNIPS and Snippets will be fondly remembered by many as a place to go with their under 5’s to meet other parents and carers during the week. Various activities took place including a second-hand shop, music and movement and hair cutting. A café offering light lunches and drinks was available. SNIPS operated in the Crypt for over 30 years, with a mix of paid staff and volunteers, until it closed in 2019.
The Ealing Soup Kitchen takes place every weekend in the Church Room providing a hot meal to anyone in need on both Saturday and Sunday. It has operated out of St John’s by a rota made up from local churches for many decades.
When the vaccines for Covid 19 became available, Rev Mark Melluish, liaised with Mattock Lane Pharmacy in St John’s Parade (literally just across the road) and a vaccine centre was held in the church from February 2021. The community rallied round and a mix of volunteers from the congregation and elsewhere helped make it a success. Thousands of our neighbours came into the building for their injections.
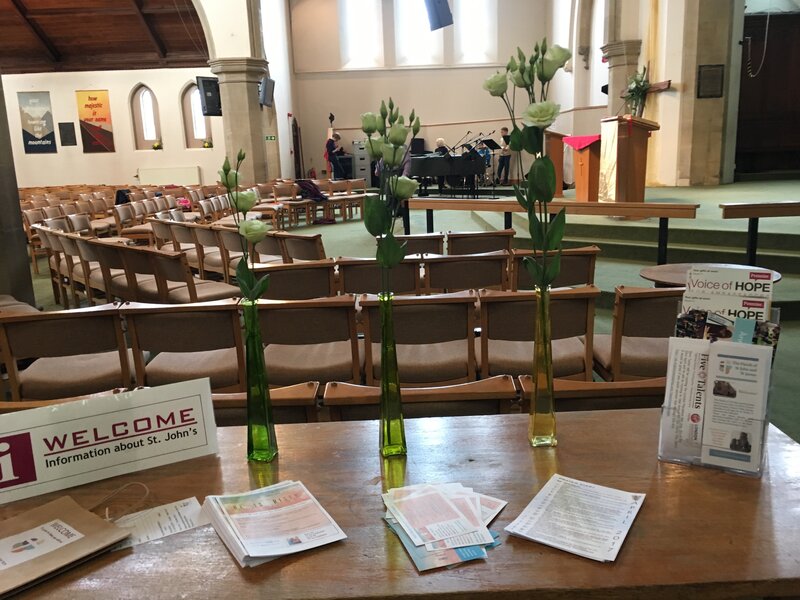
In the late 60’s the west end of church was developed and opened in 1970. It is now known as the ‘lounge’. A false ceiling was installed which enables the space to be heated more economically. It had a fully equipped kitchen to the South side, together with toilets and a staircase to access the Crypt, the development of which was to form stage 2. Folding doors to two committee rooms and the main worship space enabled the whole area to be used for services when needed.
Originally the Crypt of St John’s was not a finished usable space. In WWII it was quickly opened to provide a rest centre for bombed out people by the then vicar. Blast walls were erected and a canteen was operated by some of the ladies of the parish. One section was cleared so that it could be used as a club room and regular services were held there. Graffiti from that era was rediscovered when plans to develop it were made in the late 1960’s /early 1970’s. It was made into a flexible area with folding doors separating the key spaces, and formed a ‘Family Centre’ with the lounge.
Both areas have had subsequent redevelopment to better meet changing needs, with offices rather than committee rooms on the North side of the lounge. Portholes were added to the North side of the Crypt to provide some natural light.