Credit: Whittaker Parsons
Credit: Whittaker Parsons
Credit: Whittaker Parsons
residence
Whittaker Parsons, 2025
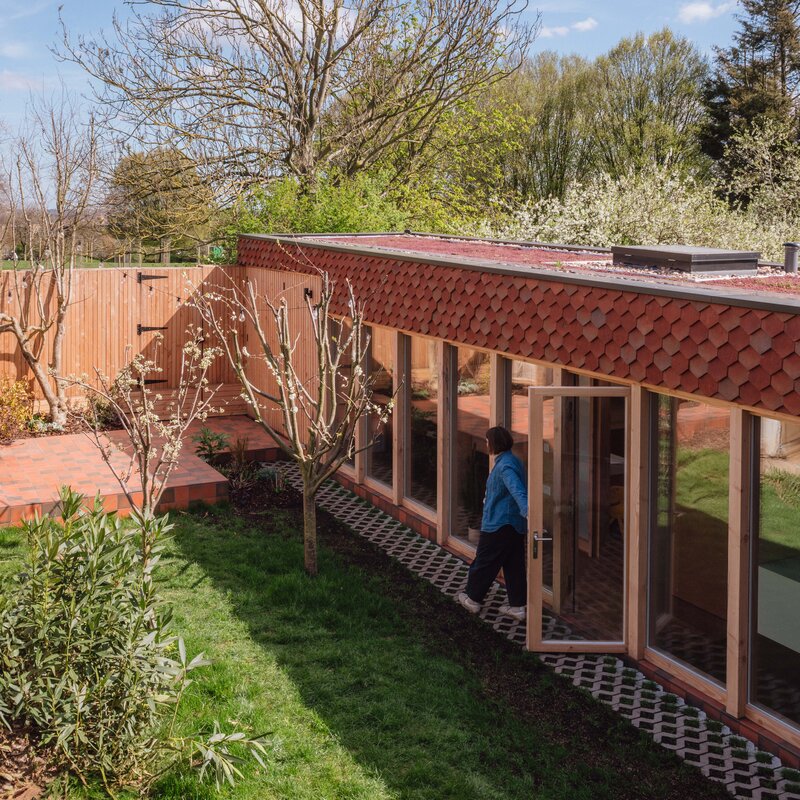
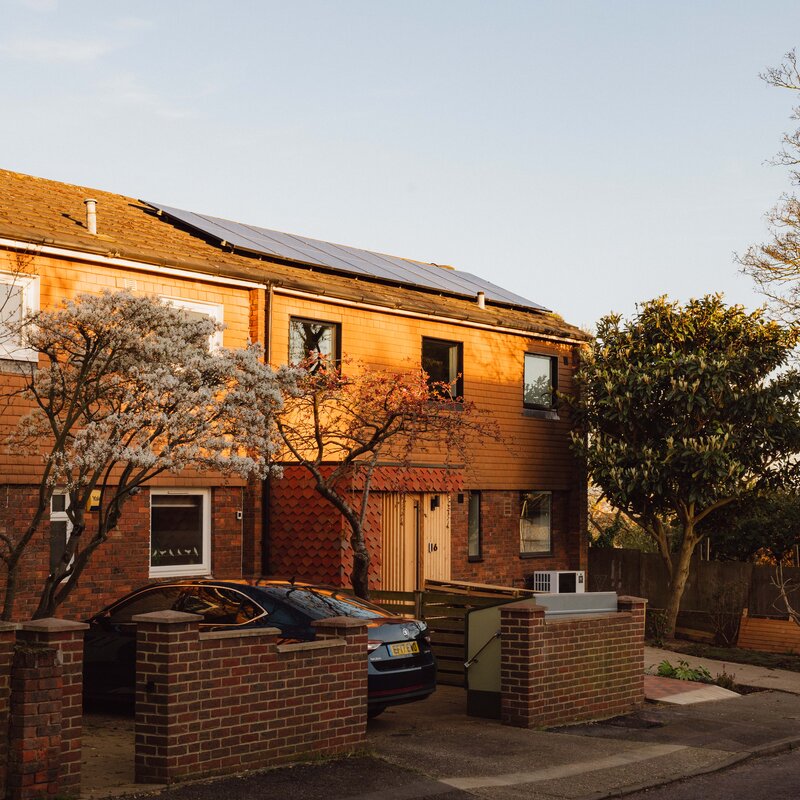
Discover Blythe Hill House, a bold retrofit of a 1970s end-of-terrace home by Whittaker Parsons and Price & Myers. A striking courtyard extension transforms the house into a light-filled, fully electric family home, showcasing how ambitious architecture, low-carbon design and affordability can come together in suburban southeast London.
Nearest Trainstations: Honor Oak Park Catford Catford Bridge
The property has stepped access.
This is a small family home
Credit: Whittaker Parsons
Credit: Whittaker Parsons
Credit: Whittaker Parsons
Discover how a modest 1970s end-of-terrace house has been transformed into an innovative, low-carbon family home through thoughtful design, sustainable construction and remarkable client commitment.
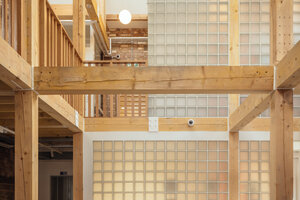
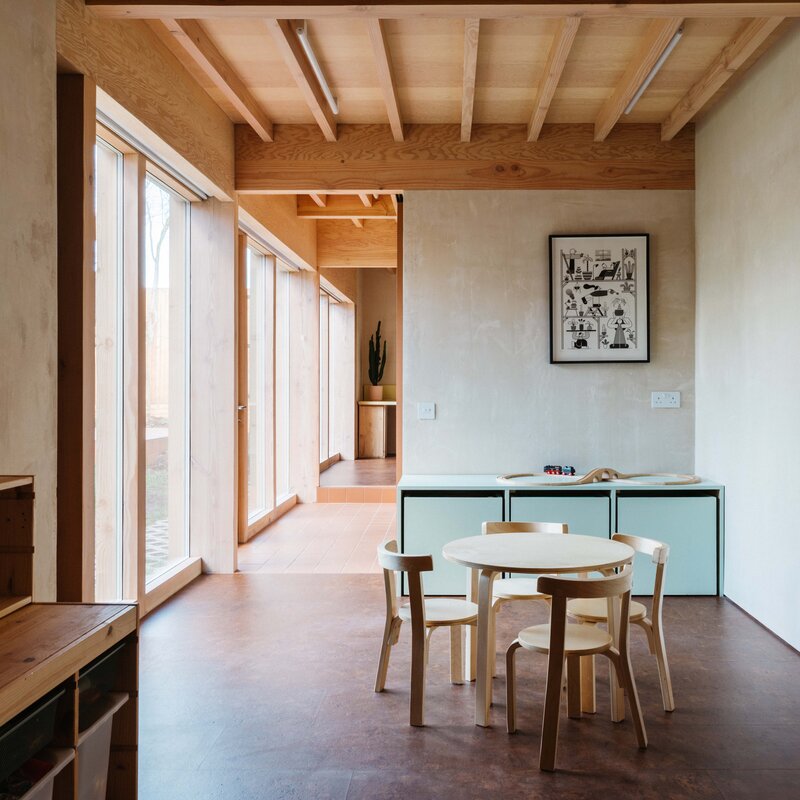
Designed by Whittaker Parsons Architects with Price & Myers Structural Engineers, Blythe Hill House challenges the conventional suburban extension. A new timber and hempcrete addition creates a stepped courtyard that brings daylight deep into the home while providing privacy and flexible living spaces. The project demonstrates how high-quality architecture and good environmental performance can be achieved within a modest budget.
Visitors will have the opportunity to explore the completed house and learn about the design approach, including the use of low-carbon materials such as hempcrete, woodfibre insulation and timber construction, alongside innovative structural solutions that significantly reduced embodied carbon. The retrofit has upgraded the home from EPC D to EPC A, creating a fully electric house powered by an air-source heat pump and solar panels.
The project also tells a uniquely personal story. The clients remained living on site throughout construction to reduce costs, completed much of the interior fit-out themselves—including building their own kitchen—and even welcomed their second child in a home birth before the works were fully finished. Their hands-on involvement and commitment to low-carbon living shaped every aspect of the project.
During the visit, members of the design team will discuss the design process, the environmental strategies behind the retrofit, and how careful planning, craftsmanship and collaboration have created a healthy, adaptable home designed to evolve with family life.
Please note that Blythe Hill House is a private family home. We ask visitors to respect the property and follow the guidance of the hosts during their visit. Flat, comfortable footwear is recommended, and access to some areas may be limited due to the nature of the home.