Credit: Iwan Baan
Credit: Iwan Baan
Credit: Iwan Baan
Credit: Iwan Baan
residence
Richard and Su Rogers, 1968
Built as a private house for his parents, the project encapsulates Rogers' vision of a home built using industrially manufactured components. As such it was seen as a prototype for mass affordable housing. Opening for the Festival in association with The Wimbledon Society
Wimbledon
Wimbledon
93, 493
British Rail or tube to Wimbledon buses from Putney Bridge
Credit: Iwan Baan
Credit: Iwan Baan
Credit: Iwan Baan
Credit: Iwan Baan
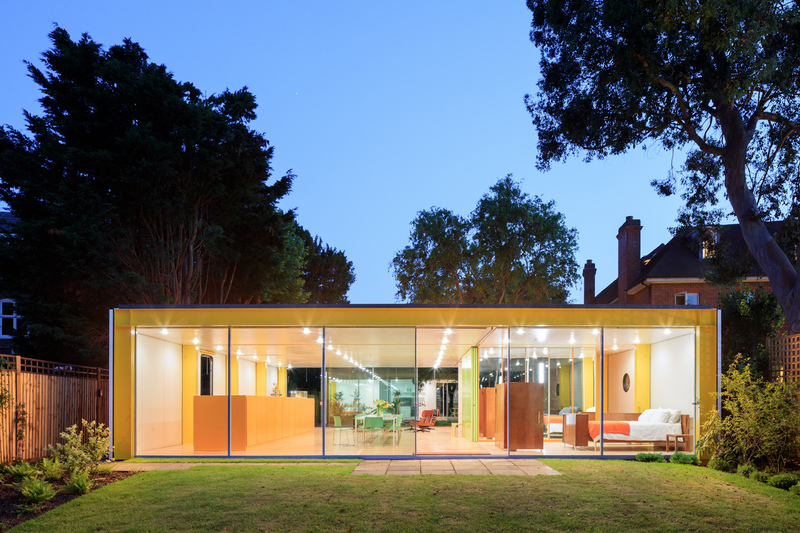
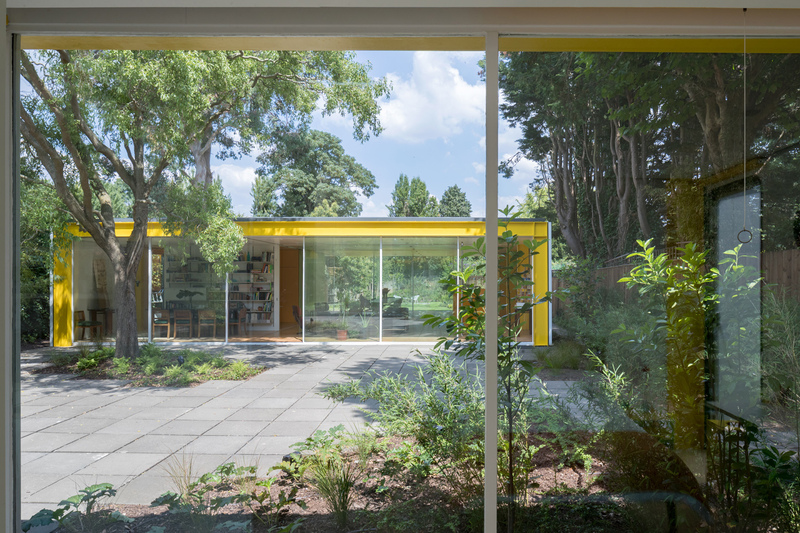
Set beside Wimbledon Common in south-west London, 22 Parkside is one of the most important modern houses built in Britain during the 20th century. Designed by Richard + Su Rogers between 1968 and 1970, it is, at its heart, a wonderful family home where four generations have lived but, built as a prototype, it also tested new ideas and materials in a way that shaped Richard Rogers' later work and proved globally influential.
The house, sometimes known as the Rogers House, sits within a narrow- wooded plot opposite Wimbledon Common. In 2013 it was awarded Grade II* listed status in recognition of its exceptional architectural and historic importance. Historic England described it as an "early, executed example of a High-Tech, steel-framed house in Britain" and a highly significant surviving building from an important moment in post-war architecture.
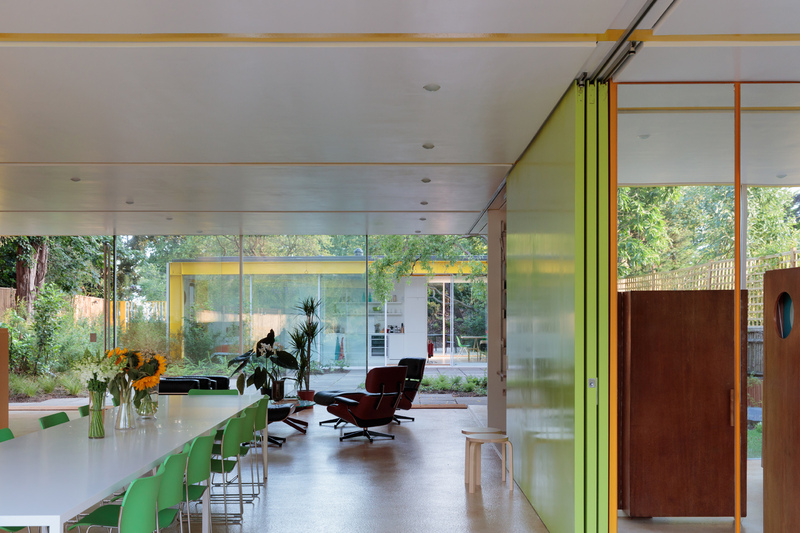
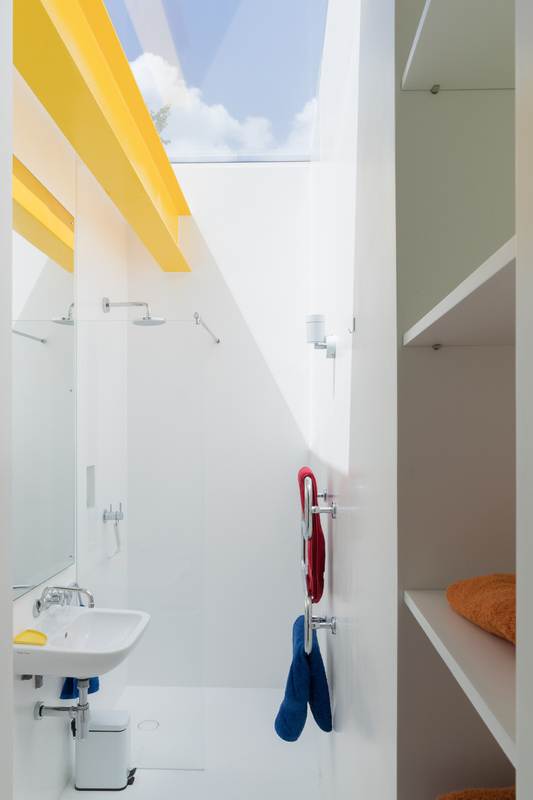
The commission came from Richard's parents, Nino and Dada Rogers. His mother wanted a house with imagination and flair, a deliberate contrast to the more conventional suburban home she had never loved. His father, a doctor, wanted a practical retirement home with a consulting room and space to welcome and host children and grandchildren. A separate studio building was also built which has housed a car port, guest accommodation and Dada's pottery studio at various times. The finished building reflected many of the ideas that would later define Richard Rogers' career. Constructed from prefabricated components, it features a yellow-painted steel frame, extensive glazing and flexible open-plan interiors. The house and studio are arranged as separate single-story pavilions around a central courtyard, creating privacy while maintaining a strong connection to the surrounding garden and flooded by natural light.
The design drew inspiration from lightweight Californian houses created by architects including Charles Eames, Raphael Soriano and Craig Ellwood. Richard and Su Rogers adapted these ideas for Britain, experimenting with factory-made components, dry construction techniques and adaptable internal spaces. Features such as sliding partitions, integrated storage and a freestanding kitchen unit allowed the home to evolve with the needs of its occupants.
Richard Rogers later reflected that many of the principles explored at 22 Parkside informed projects that followed, including the Centre Pompidou in Paris and the Lloyd's Building in London. The Guardian described the house as a key early project in which ideas later seen in those internationally recognised buildings were first developed.