Credit: Kira Radley
Credit: Martin Jordan
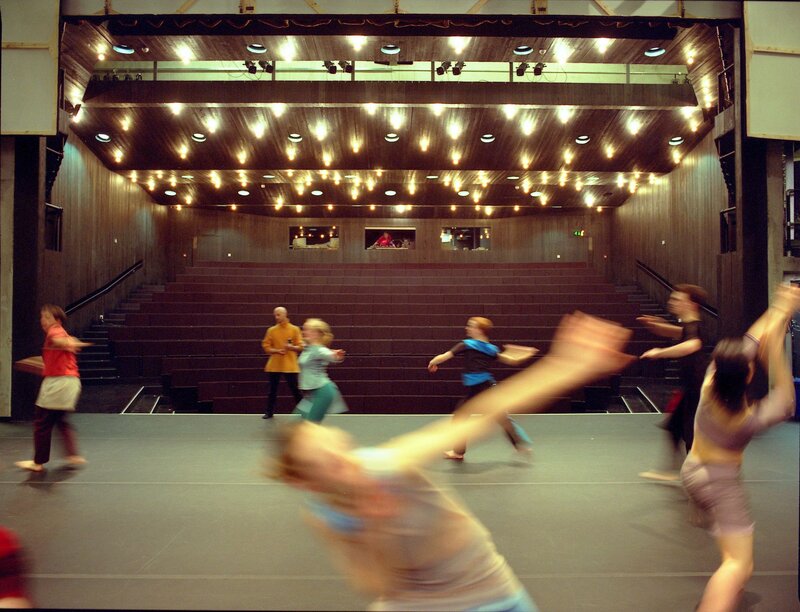
Credit: Kira Radley
theatre, education
Herzog & de Meuron, 2003
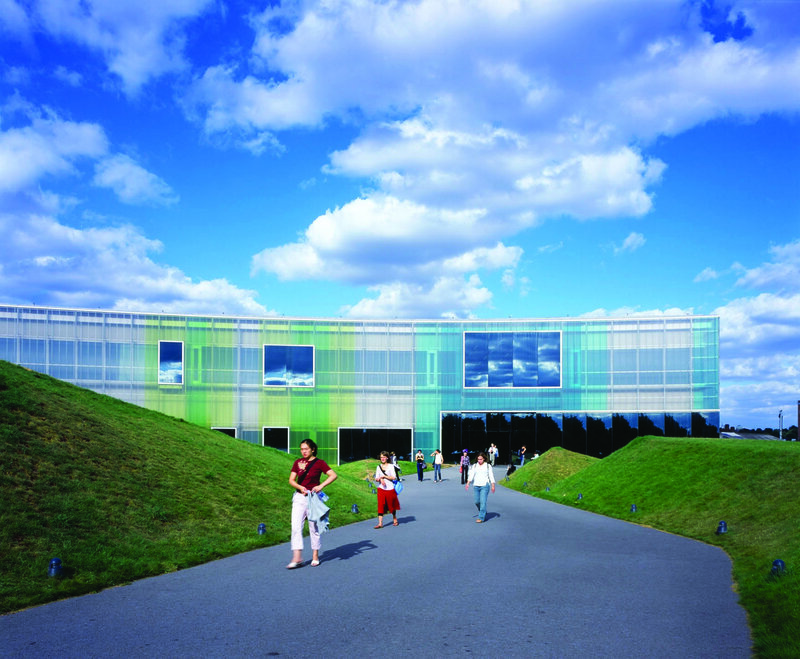
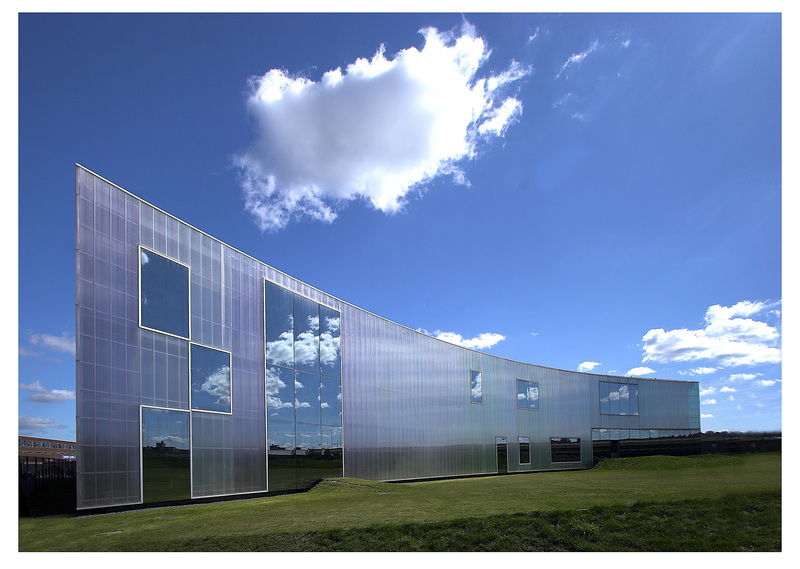
Part of Trinity Laban's multi-borough campus, the Laban Building is the largest purpose-built contemporary dance centre in the world. A gently curving facade with richly coloured plastic-cladding leads into spaces filled with vivid colour and dynamic form.
Greenwich, New Cross, Deptford Bridge
Deptford
188, 47, 199, 177, 53
Credit: Kira Radley
Credit: Martin Jordan
Credit: Kira Radley
Trinity Laban is a world-leading conservatoire that redefines excellence. For over 150 years, it has challenged convention, celebrated individuality, and nurtured pioneers. Through a unique mix of music, musical theatre, and dance, and a vibrant global community of creators and collaborators, Trinity Laban empowers students to push boundaries, forge connections, and transform their art forms.
Laban Building in Deptford is the home of Trinity Laban's dance department, and is one of the world’s largest venues for contemporary dance. Training is enriched by a range of activities including: an exciting performance programme, pioneering learning and participation work, a comprehensive library and archive, and a dance health suite. Its range of activities plus its excellent world-class facilities, is what makes the Laban Building such a dynamic and inspiring environment in which to learn and work.
In 1997 Swiss architects Herzog & de Meuron won the international design competition to build the Laban Building. The architects are Pritzker Prize winners (2001) for their redevelopment of Tate Modern.
Situated on a 2-acre site beside Deptford Creek in South East London, the building creates a powerful, highly visible focus for the ongoing physical and social regeneration of Deptford and the surrounding area.
Great care has been taken by the architects to respect existing features in the area including nearby St. Paul’s, Deptford, one of the finest remaining Baroque churches in the country, designed by Thomas Archer. Likewise, the impact of the building on the local flora and fauna of the Creek has been carefully considered. The roof, for example, incorporates a ‘brown roof’, a special habitat for the Black Redstart, one of the UK’s rarest birds.
The visual artist, Michael Craig-Martin, collaborated with the architects Herzog & de Meuron on the bold decorative scheme for the Laban Building’s exterior and on some elements of the interior design. The 7800m2 structure is clad in a revolutionary semi-translucent, coloured polycarbonate punctuated by large clear windows. The polycarbonate cloaks the building in semitransparent shades of lime, turquoise and magenta. Michael Craig-Martin previously worked with Herzog & de Meuron on the polycarbonate box which illuminates the top of the chimney at Tate Modern in London.
By day, the regular activities of dance – training, rehearsals, research and workshops – are semi-visible through the walls from the outside. By night, the building acts as a coloured lantern or beacon, radiating light out onto the surrounding area and along Deptford Creek.
The design was conceived as a physical expression of the Laban Building’s relationship with its local community – a vibrant inspiring focal point, accessible and welcoming to all.
Inside, the building is structured as an urban ‘streetscape’, a series of corridors, interior courtyards and meeting places, centred round the main theatre space - the literal and metaphorical heart of the building.
The design aims to: provide inspiring spaces which mirror the fluid movements of dance; reflect the complex relationships between Trinity Laban’s many different fields of activity and enable students and staff from various disciplines to meet and exchange ideas; preserve some of the distinctive ‘chaotic beauty’ and constructive informality often observed in Trinity Laban’s old premises at Laurie Grove, New Cross.
Again, light and colour play key roles in the interior, serving practical and aesthetic purposes. Colour is used as an aid to orientation and to lend a distinct identity to each sector of the building. Vast light wells, some decorated with water or mosses, penetrate deep into the interior of the building from the roof, providing light and further distinctive features amongst the ‘streets’.
The building has been designed to ensure full access for people with a wide range of disabilities from wheelchair users to those with sensory and learning difficulties.
Photography is permitted for personal use only and permission is not granted for images of Laban Building to be reproduced for any reason, or for sale or publication. If you require photography for reasons other than personal use please contact the Laban press office.