religious
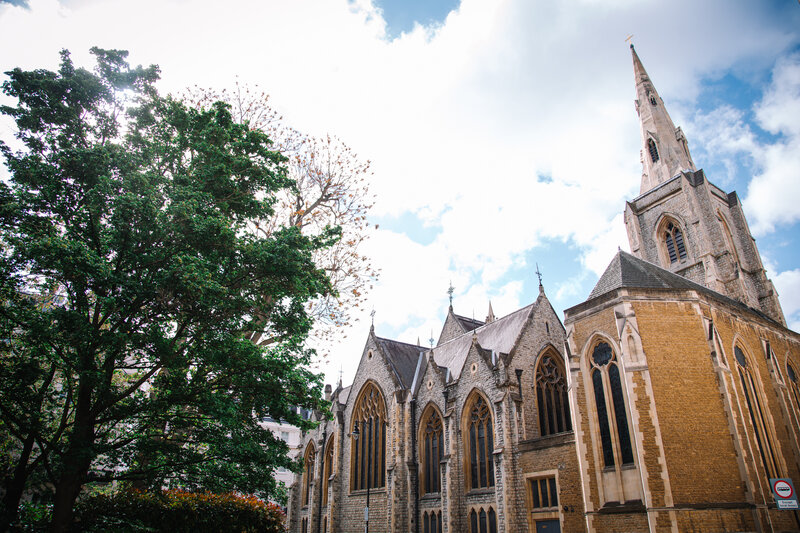
Thomas Cundy, 1846
St Michael's Chester Square is a grade 2 listed church in the heart of Victoria, built in the late Decorated Gothic style. The War Memorial Chapel at the north east end of the church was designed by Giles Gilbert Scott and completed in 1920. The stained glass West Window is by Hugh Easton and two windows to the south are by Morris & Co and date to 1882.
Sloane Square, Victoria
No stairs, wide doorways
At St Michael’s, every time we meet, we believe that God is speaking directly into our lives, changing us for ever and for good. We have two services on a Sunday, and you are warmly welcome to come along to either. Whether you’re exploring Christianity or looking for a church, this is a community where you’ll find friendship and encouragement in your faith.
St Michael’s was designed by Thomas Cundy Jr after the land for it was donated by the Marquess of Westminster.
Mr Cundy was also architect of nearby churches St Barnabas Pimlico, St Gabriel’s Warwick Square, and St Paul’s Knighsbridge. Both the exterior and interior are decorated in a Gothic style.
A church was not in the original plans for Chester Square, hence the unusual square shape of the nave and its close proximity to the shops on Elizabeth Street! In the 1990s, the church was renovated and the pews were removed.
The East window (above the altar) was done by Clayton & Bell in 1892. Jesus is pictured in the middle, surrounded by the Virgin Mary, John, Naomi, Ruth, Michael the Archangel (our namesake), Saul, and Jonathan.
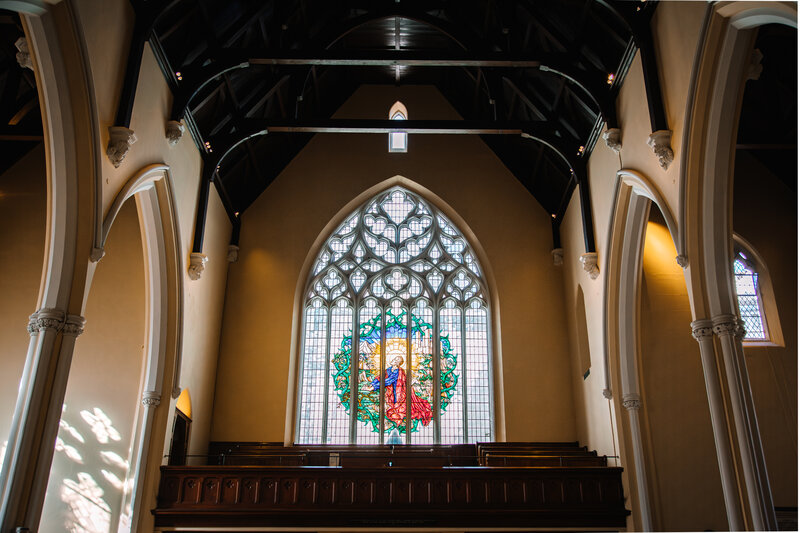
The West window opposite, by Hugh Easton (also known for the Battle of Britain windows in Westminster Abbey), was installed after the original was damaged during WWII. It shows Jesus in the garden of Gethsemane the night before he was crucified.
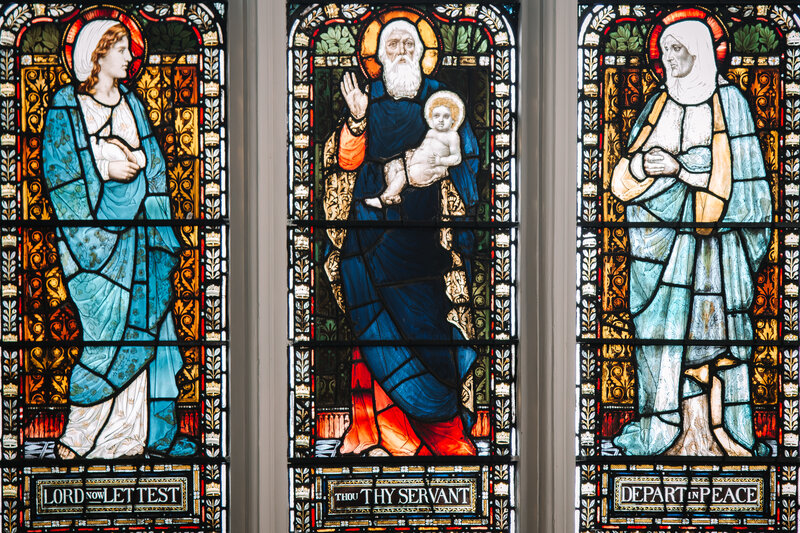
The windows depicting the Presentation of Jesus at the Temple (above) were designed by Henry Holiday, as were the Faith, Hope, and Charity windows (left) under the south balcony.
The ornate altar table was installed in 1910; it was a gift from 1007 members of the congregation who each gave one coin towards it, a touching sign of their commitment.
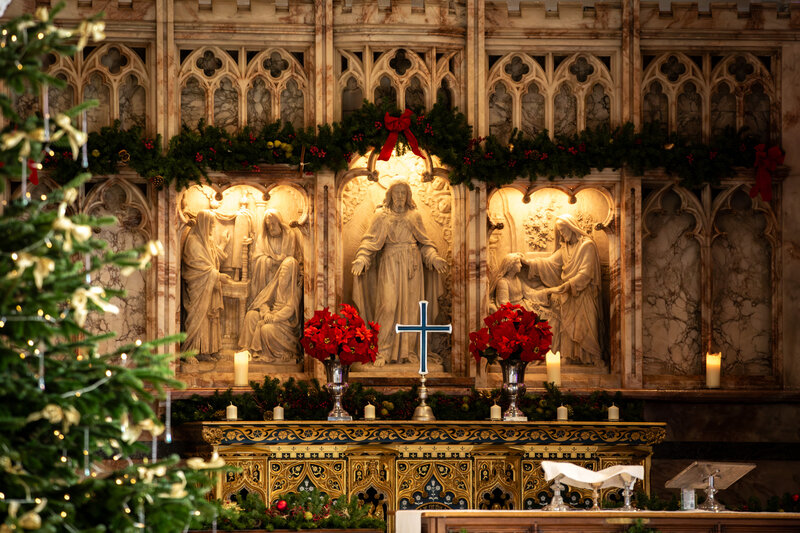
Above the altar is the reredos, made of Italian alabaster. The elaborate design depicts Jesus with Moses and Aaron on the left, and a miracle (likely the Raising of Jairus’ daughter) on the right. On the far left, the Ten Commandments are inscribed, with The Creed and The Lord’s Prayer on the far right – all key texts of the Christian faith.
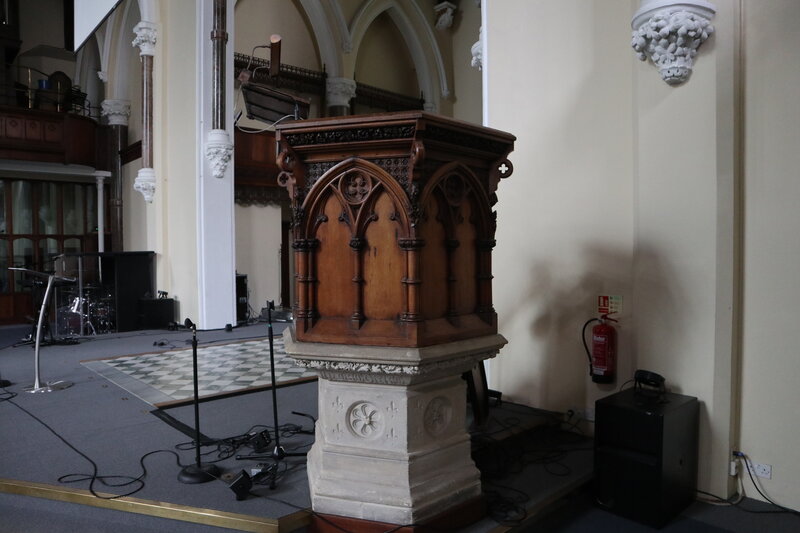
The oak pulpit was built in 1878. Inside is a plaque commemorating Canon WH Elliot, vicar at St Michael’s from 1930-41. During his tenure, the sermons he preached from this pulpit were broadcast on the radio, attracting thousands of listeners and earning him the moniker “the radio chaplain”.
Among Canon Elliot’s listeners were King George V and Queen Mary; the Queen regularly attended in person, entering through the south door which is now known as “The Queen’s Door”.
The current organ was built in 1994 by JW Walker. Arthur Sullivan, later famous for being half of composing duo Gilbert & Sullivan, was organist here from 1861-67. He’s also known for composing the tune for the hymn “Onward, Christian Soldiers”.
The Memorial Chapel (also known as the Side Chapel) was added to the church in 1921, designed by architect Sir Giles Gilbert Scott. The chapel commemorates parishioners who died in World War I – you can see their names engraved on the walls. Featured in the windows are the arms of Britain’s WWI allies.
Among other things, Sir Giles is known for designing Battersea Power Station, Liverpool Cathedral, and the iconic red telephone box!