Credit: Bridge house. Photo by James Brittain
Credit: Bridge House. Photo by James Brittain
Credit: Bridge House. Photo by James Brittain
Credit: Bridge House. Photo by James Brittain
housing
studioshaw, 2026
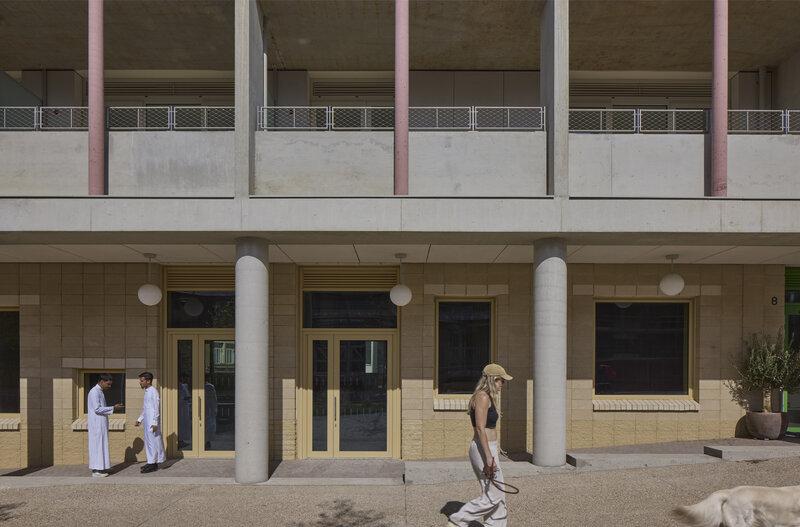
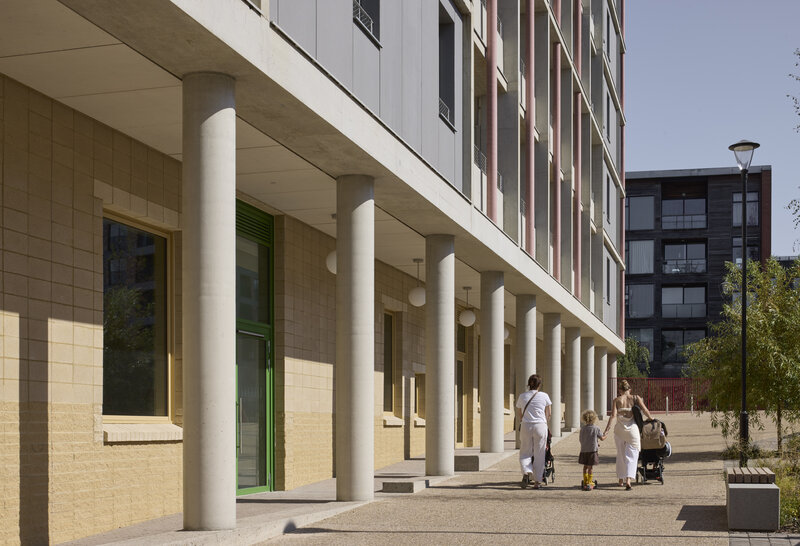
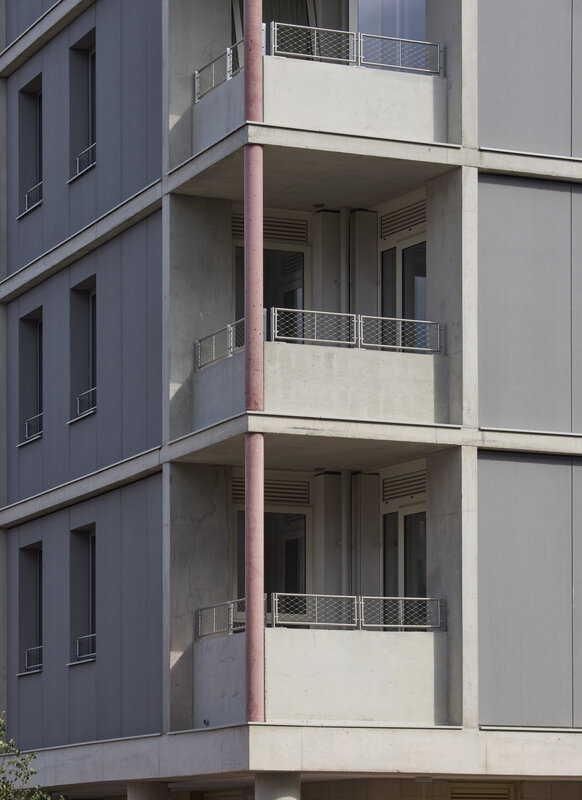
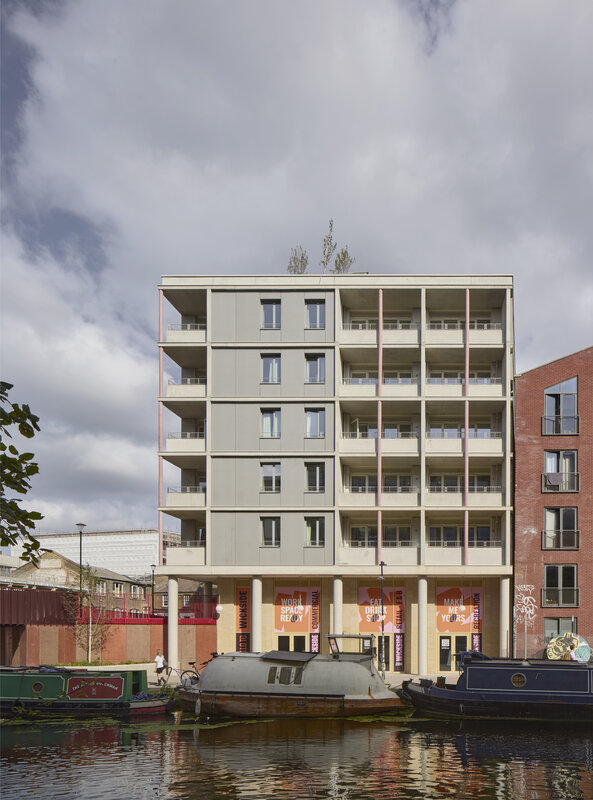
Bridge House is a mixed-use building by Studioshaw with 40 apartments and commercial space. The design is a new vernacular for multi-unit residential development in London. All apartments are dual-aspect and share a rooftop garden, with balconies over the canal and new public square. The facade is made from concrete elements cast only 750m from site. The building's structure is its architecture.
Hackney Wick
236, 276
Credit: Bridge house. Photo by James Brittain
Credit: Bridge House. Photo by James Brittain
Credit: Bridge House. Photo by James Brittain
Credit: Bridge House. Photo by James Brittain
Bridge House is an eight-storey mixed-use building in Hackney Wick, completed in spring 2026 as part of the Wickside masterplan, a new neighbourhood of 475 homes created on former waste and industrial land. Designed by Studioshaw following an invited competition held in 2020 and commissioned by the London Legacy Development Corporation, it is a building shaped by a complex and highly visible site at the meeting point of the canal, a new public square and the pedestrian bridge linking Fish Island Village and Hackney Wick.
The building contains 40 apartments and commercial space, and the design represents a new vernacular for multi-unit residential development in London. The majority of the homes are shared ownership apartments delivered with Southern Housing, and the design makes no distinction between them. All apartments are dual-aspect, with large balconies overlooking the canal and the new public square, and every household has access to the shared rooftop garden. The facade is made from concrete elements cast only 750m from site. The building's structure is its architecture.