The Cloud House by Peter Morris Architects
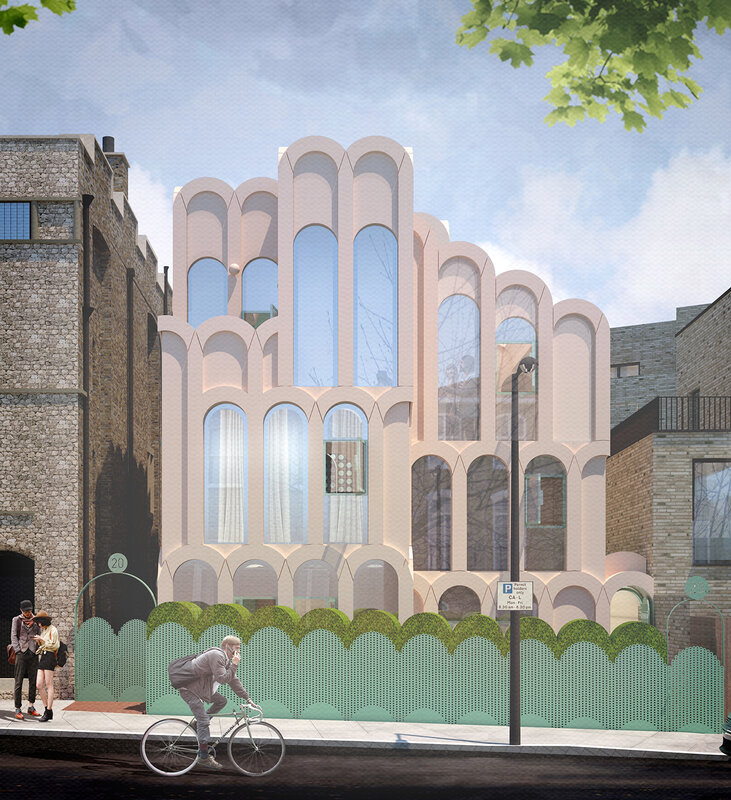
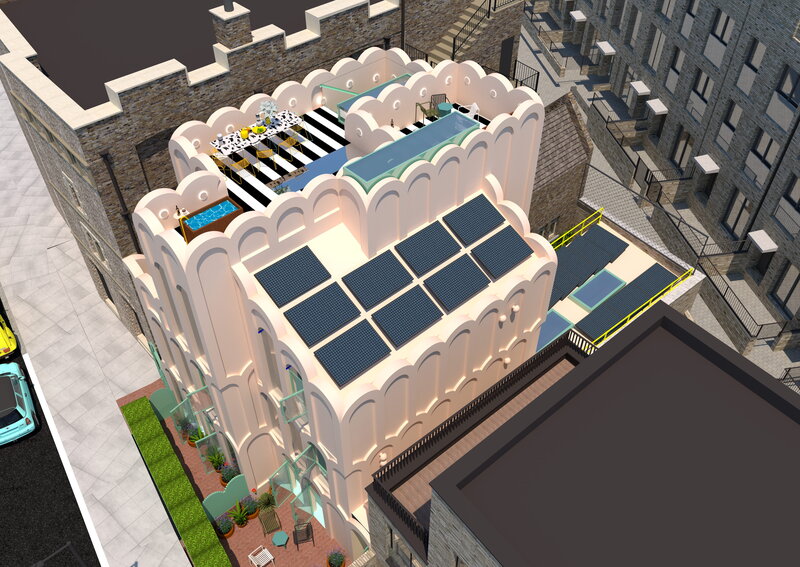
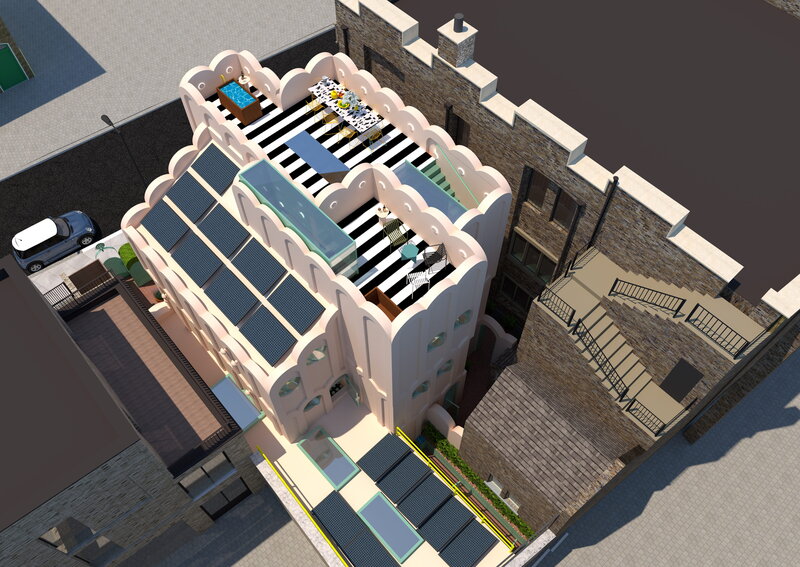
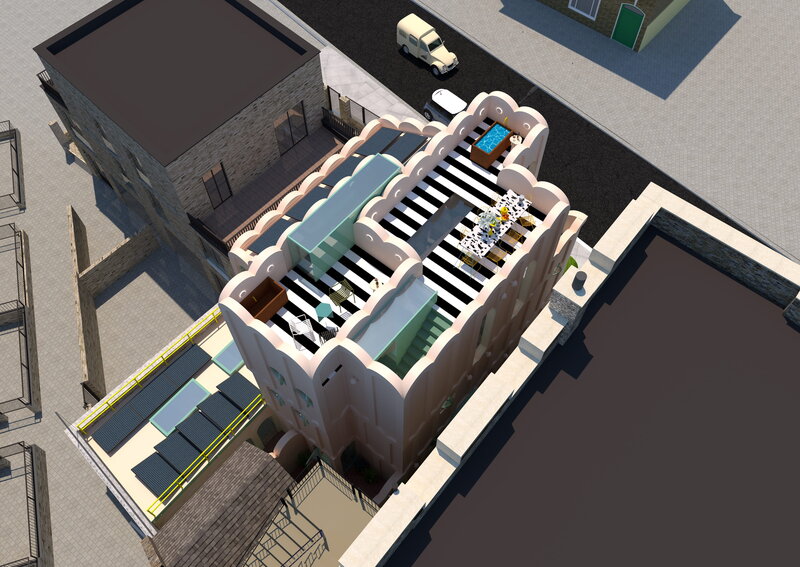
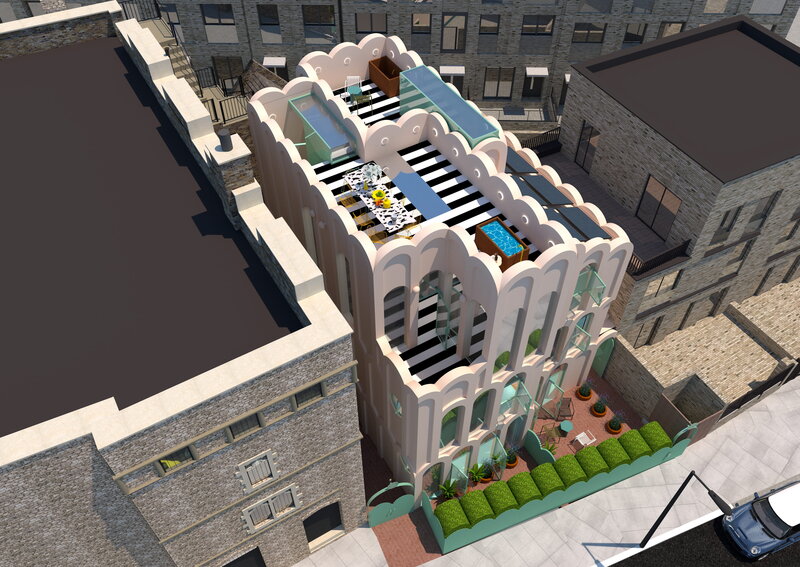
The Cloud House is the collective name for this brand new pink curvy building, made up of two semi-detached new-build houses (20 & 20A Vicars Road), built collaboratively by two separate owners over the last three years. 20A Vicars Road is owned by the architect of the scheme, Peter Morris, and he would love to show you round. Vicars Road is already home to two eccentric buildings - St Martin's Church (described by Pevsner as 'the craziest of London's Victorian churches') and St Martin's Hall, now a French school, which has a stone-clad front to make it look like a castle. This context - and the broad range of architectural styles in the street - opened up the opportunity to create something out-of-the-ordinary, and flamboyant. 20A itself is a fairly modest family home (133 sq m) - with an open-plan ground floor, including an office / third bedroom; and then a bedroom and bathroom on each of the two upper floors. At the top of the house is a sunny roof terrace, complete with an outdoor bath. The arches on the Cloud House take their cue from the arches on the church over the road, and are made from a dense recyclable polystyrene. The construction is otherwise completely standard - with pink render over the Build-Lite arches, stuck onto a steel and blockwork structure. The colours and shapes of the building are inspired by Peter's honeymoon with his wife Emily in Miami. Building work on 20A Vicars Road completed in August 2026. The Cloud House is due to be featured in an episode of Grand Designs going out on Channel 4 at 9pm on 23rd September.