Wimbledon Village is often associated with tennis and the Common, but lying between the Common and Wimbledon town, this cluster of buildings tell the story of a community across three centuries. From a medieval parish site to a striking 1960s tent-roofed church, from a windmill that once ground corn, to a Victorian engineer's final resting place. This Open House Festival, step inside these landmarks, sacred, civic and domestic, and discover the layers of history, craftsmanship and community life that shape the area today.
Together these buildings and sites reveal Wimbledon Village as a place of extraordinary architectural, religious and cultural diversity. Whether you're drawn by Gothic spires, mid-century design, engineering history or a glimpse of contemporary residential architecture, Wimbledon Village has something for every Open House explorer. Wander the area, meet the volunteers and custodians who keep these buildings alive, and see it through new eyes. We look forward to welcoming you.
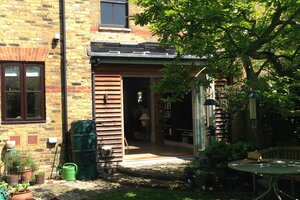
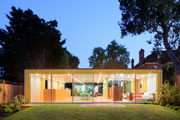
New build rear extension to Victorian house, entailing extensive remodelling of ground floor to create a large open plan flow-through living, dining and kitchen space. Close integration with the garden is achieved by careful design of levels and paving surfaces.
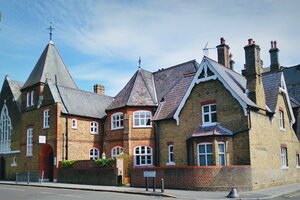
n/a: this is a vernacular building, 1870
Portland stone mausoleum of Sir Joseph Bazalgette, composed of an obelisk above a square rusticated base, with steps leading down to the arched entrance of the vault. Originally built for a different man, John Anthony Rucker, Bazalgette updated the mausoleum to its current look in c.1886.
Jesse Gibson of Hackney, 1804
Built as a private house for his parents, the project encapsulates Rogers' vision of a home built using industrially manufactured components. As such it was seen as a prototype for mass affordable housing. Opening for the Festival in association with The Wimbledon Society
Richard and Su Rogers, 1968
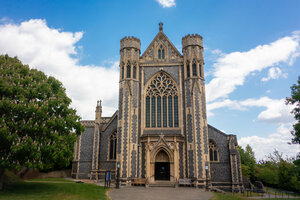
The Sacred Heart Roman Catholic Church is a Grade II* listed, decorated Gothic building on Edge Hill in Wimbledon, south west London. The church was completed in 1887 after being designed by renowned church architect, Frederick Arthur Walters, (1849-1931) who also designed St Joseph's, Roehampton, St John's Seminary, Wonersh, and Buckfast Abbey.
Frederick Arthur Walters, 1887
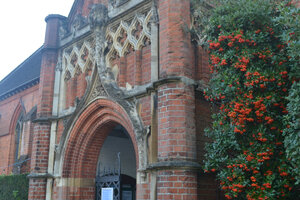
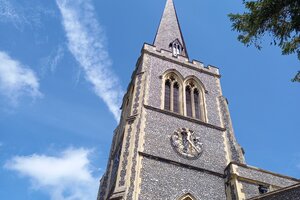
St John's was designed by Sir TG Jackson in the Gothic Revival style. He later went on to design many buildings in Oxford (including Bridge of Sighs at Hertford College). One of the stained glass windows was created by The William Morris works at Merton. The fine Italianate floor mosaics in the chancel bear a great resemblance to the 13th Century Cosmetic Great Pavement in Westminster Abbey.
Sir Thomas Jackson, 1875
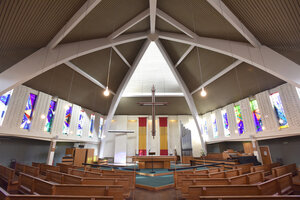
St Mark's Church is a striking, late '60s building of 5-sided, tent-like structure. The original seating and liturgical furniture is still in use and the space is illuminated by a series of abstract stained glass panels, illustrating the theme of creation and designed by Keith New. The panels surround 4 of the 5 walls of the church and on a sunny day cast bright colours across the interior.
Humphrys & Hurst, David Nye, 1968
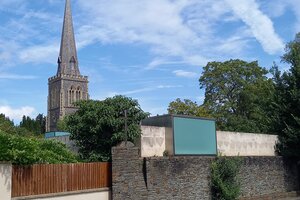
Garden Hall has an uncompromisingly modern design using materials which echo the knapped flint and limestone of the Church. Incorporates a 'light-bar' of translucent glazing. RIBA Award Winner 2005.
Terry Pawson Architects, 2004