Credit: Feilden Fowles
Credit: Feilden Fowles
Credit: Feilden Fowles
Credit: Feilden Fowles
architectural practice
Feilden Fowles, 2016
After decades of architecture contributing to environmental damage, a rigorous reset is needed. Feilden Fowles do this through a model that they have developed that is low tech in approach. Drop by to meet the team, learn more about their projects and low tech ethos inside their demountable timber studio and their new retrofitted event space, set within a walled garden in Waterloo.
Lambeth North, Waterloo
Waterloo
12, 148, 159, 172, 176, 453, 53, 68, 77, C10
This event is suitable for people with aversions to loud noises, bright lights, and strong smells.
Credit: Feilden Fowles
Credit: Feilden Fowles
Credit: Feilden Fowles
Credit: Feilden Fowles
The studio is built on what was an overgrown, neglected sliver of land on the south side of Westminster Bridge in Lambeth as part of a collective home for three organisations: Feilden Fowles Architects, Jamie’s Farm, and Oasis Farm Waterloo. In 2014, the charities Jamie’s Farm and Oasis were granted a lease of the site by Guy’s and St Thomas NHS Trust. Feilden Fowles produced a masterplan encompassing the design of a large barn that doubled up as a education and event space, alongside animal pens, polytunnels and planters for food production, a design studio, garden room, and a walled garden. Both the farm and the Feilden Fowles studio were designed to be fully demountable. In 2025, the farm was relocated and reassembled at Oasis St Martins The Village, a pionering community in Tulse Hill.
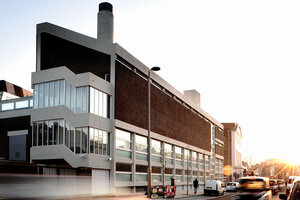
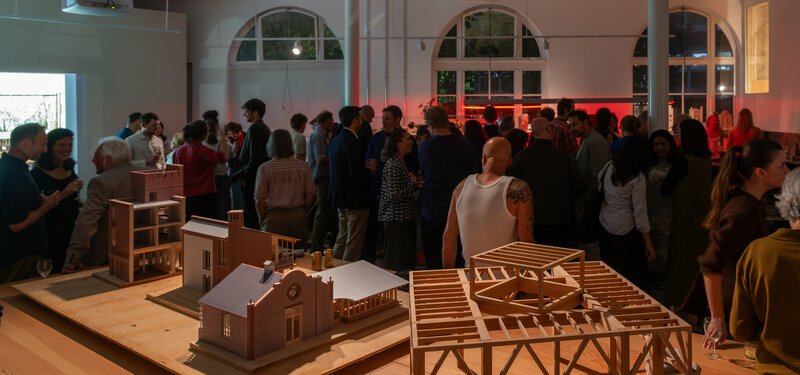
Feilden Fowles' original timber studio still remains on site. In 2026, the opportunity arose to repurpose the adjacent Old School building that was formerly destined for demolition. A pared-back retrofit approach enabled three new spaces for collaboration, making, and convening. On the ground floor, a new events space offers opportunities for studio and community use. On the upper floor, a formal meeting room and a modelshop supports studio life and work.
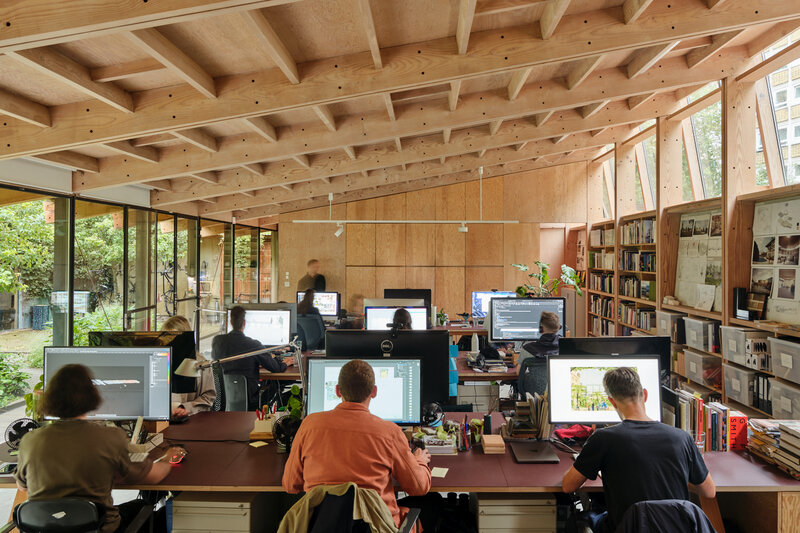
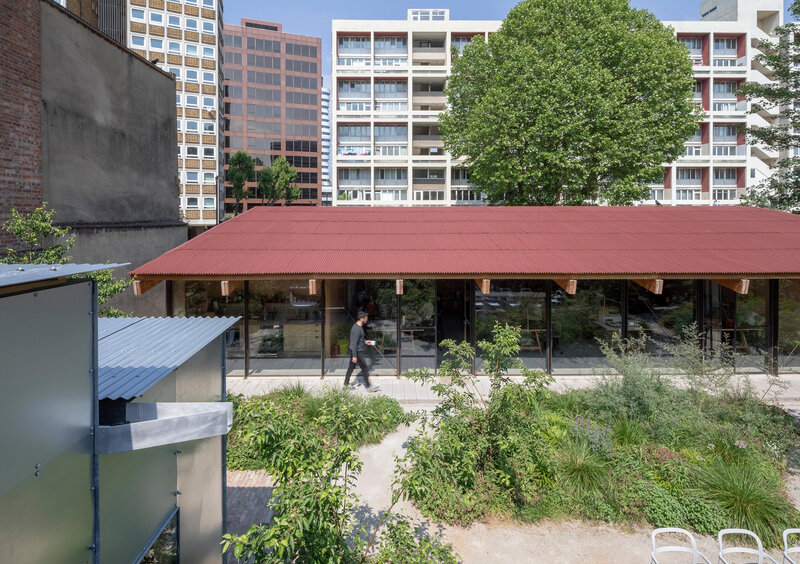
Feilden Fowles studio in Waterloo fully embodies the practice’s low-tech, low-carbon design approach and demonstrates its commitment to sustainability, community education and engagement. The studio is constructed with a UK-sourced timber frame, clad in corrugated cement panels, with clerestory windows bringing in north light over a high boundary wall. Designed to be fully demountable, the studio will eventually be taken apart and carefully reassembled elsewhere when the meanwhile-use site is developed.
The primary structure is a Douglas fir timber frame, clad with deep burgundy corrugated Onduline bitumen sheets, and designed to be fully demountable. Both the materials and form reference the character of agricultural buildings, reinterpreted for a studio and in keeping with the farm character of the site. Columns define a 1,830 mm grid, three-quarters of a plywood sheet, ensuring efficient use of materials with minimal cuts and waste.
The studio’s north-facing clerestory windows take inspiration from the Royal Academy’s life drawing room, where artists have long relied on consistent, clear light. Its orientation aims to create a calm, enduring environment that nurtures creativity, exploration, and dialogue in the daily rhythm of work.
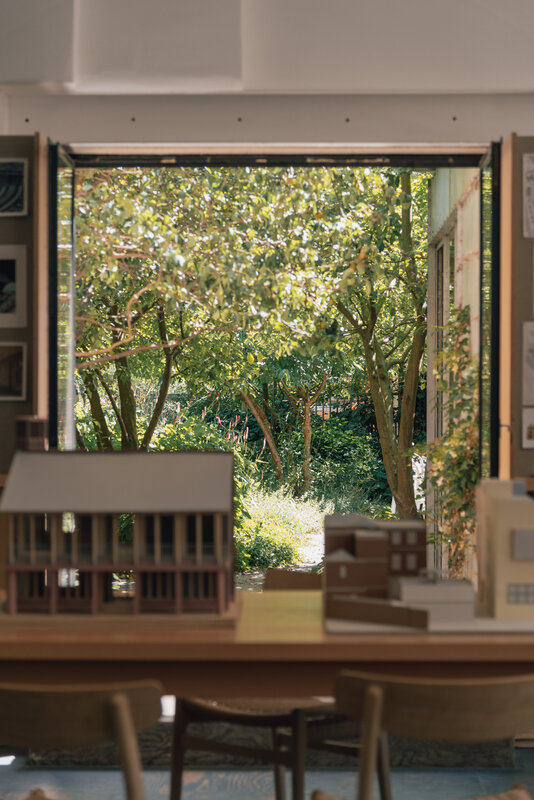
The long south-facing elevation is articulated by steel T-columns and floor-to-ceiling glazing, providing uninterrupted views of a seasonal courtyard garden designed by Dan Pearson Studio. Planting is used to create spaces for gatherings, including a long communal table activated during warmer months for lunches and outdoor meetings. The planting design references the productive nature of the farm and is structured around fruiting crabapple and pear trees, as well as shrubs that bloom at different times of the year, bringing colour and vitality across the seasons.

Walking tour
Let’s find out about the Irish who lived just south of the river Thames. Their story and achievements, covering the last few centuries to recent times, incorporating local London history whilst strolling through beautiful historic parks and Georgian squares. Starts outside The Tankard pub, Kennington Road. SE11. Finishing at Kennington Park. SE11.