Credit: Backstage at The Old Vic
Credit: Backstage at The Old Vic
Credit: Backstage at The Old Vic
community/cultural
Haworth Tompkins, 2025
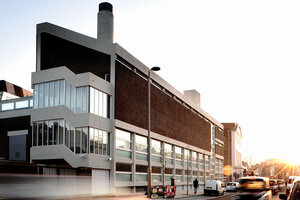
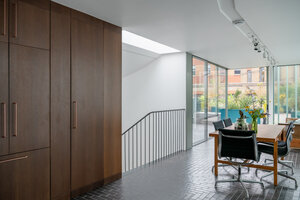
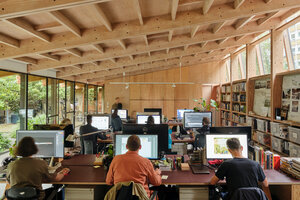
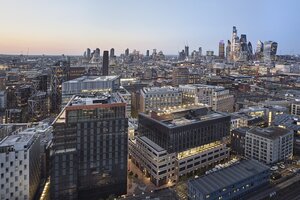
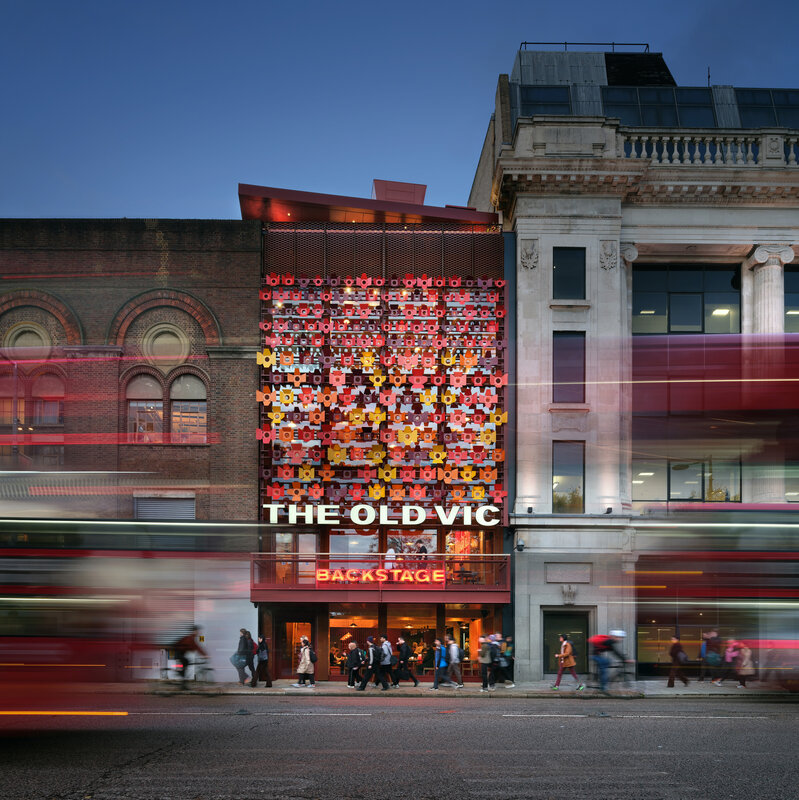
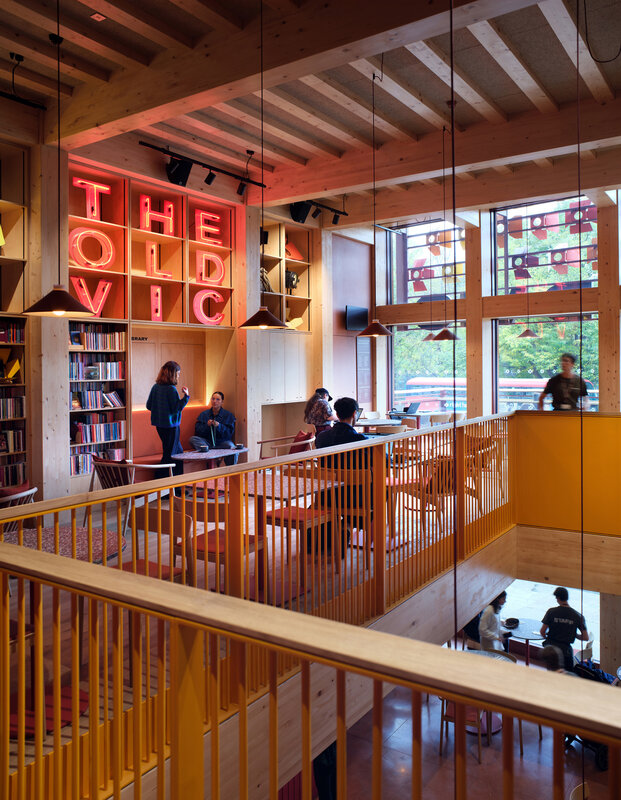
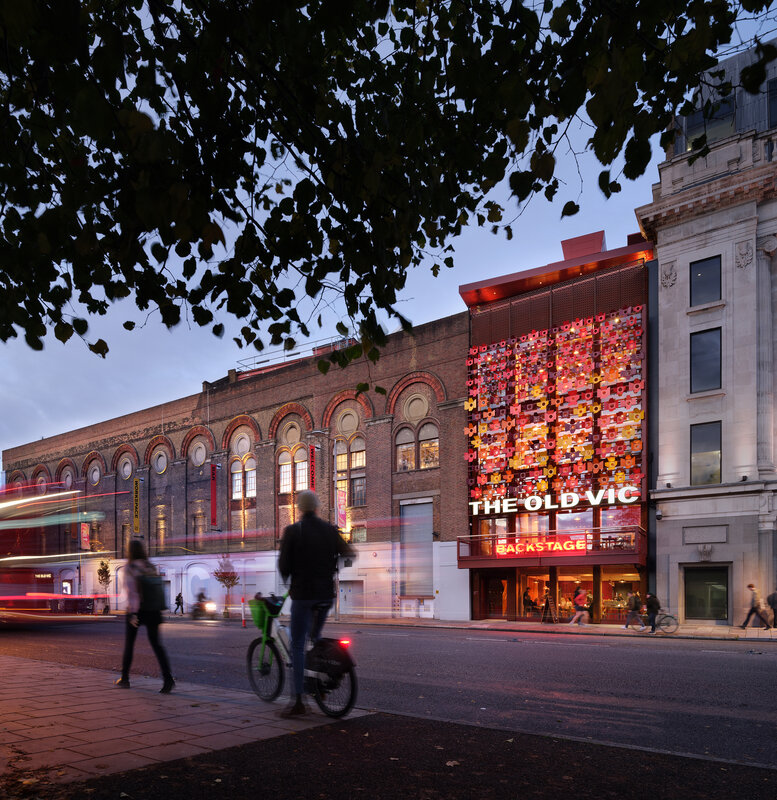
Backstage at The Old Vic is a new build six-storey extension to the Grade II* listed Old Vic Theatre and marks a bold new chapter in the theatre’s remarkable 200-year story. Spaces include a triple-height Cafe/Bar, Script Library, Writers’ Room, Clore Learning Centre, flexible 90-seat Studio, Event Space with a roof terrace with views across the London skyline.
Blackfriars, Southwark, Waterloo
Waterloo
1, 168, 171, 172, 176, 188, 68
The Backstage Cafe/Bar includes step-free access on Waterloo Road, a lift to all floors and power operated doors at the entrance.
Credit: Backstage at The Old Vic
Credit: Backstage at The Old Vic
Credit: Backstage at The Old Vic
Backstage at the Old Vic is a new build six-storey extension to the Grade II* listed Old Vic and marks a bold new chapter in the theatre’s remarkable 200-year story.
Opened in October 2025, the brief called for a building that would be a welcoming destination for the local community, house the theatre’s extensive outreach programme and include expansion of the theatre’s working spaces. The resulting building exceeds these ambitions and is not only a place for creativity, learning and for the community to come together but supports every part of the theatre’s life - from writing and rehearsals to education, outreach and performance.
Key spaces include a triple-height Cafe/Bar, Script Library, Writers’ Room, Clore Learning Centre, flexible 90-seat Studio, Event Space with views across the London skyline. The existing back of house was remodelled to enable, for the first time in The Old Vic’s history, a fully accessible Stage Door, upgraded dressing rooms and staff facilities.
Sustainability sits at the heart of the building’s ethos, prioritising the use of recycled materials, a low embodied carbon timber structure and passive energy systems. The primary elevation announces the building’s innovative approach to sustainability, with salvaged theatre barn-door lighting repurposed to create a distinctive brise soleil and red solar chimneys on the roof.
More than an extension, Backstage is a statement of The Old Vic’s future. It shows how a historic theatre can continue to evolve, environmentally, socially and artistically, while staying true to its founding principle that great theatre belongs to everyone.
Walking tour
Let’s find out about the Irish who lived just south of the river Thames. Their story and achievements, covering the last few centuries to recent times, incorporating local London history whilst strolling through beautiful historic parks and Georgian squares. Starts outside The Tankard pub, Kennington Road. SE11. Finishing at Kennington Park. SE11.