offices
Bennetts Associates, 2026
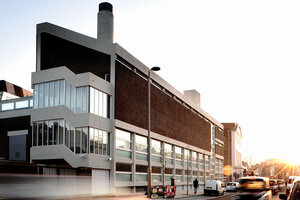
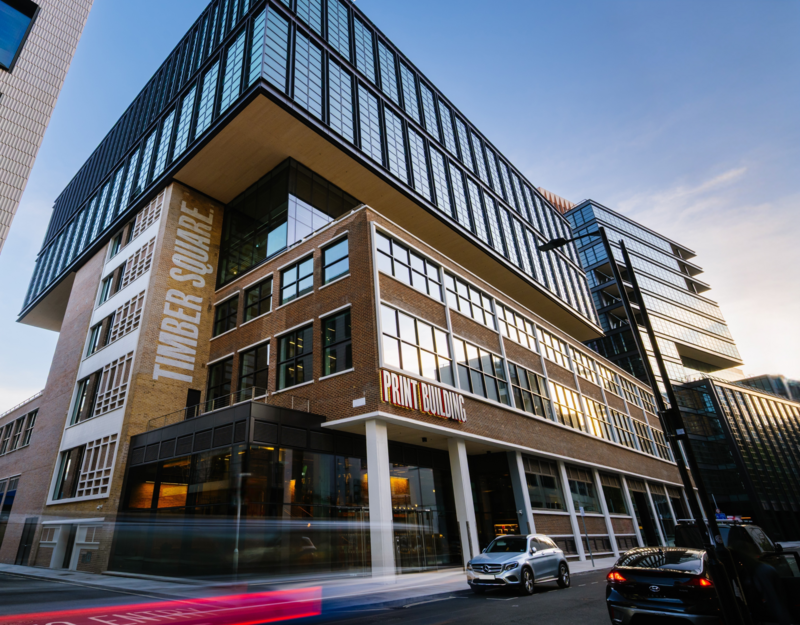
Step inside the Print Building at Timber Square, a former 1950s printworks reimagined as a modern, low-carbon workplace. Discover how industrial heritage, innovative timber construction and sustainable design have come together to create one of Bankside's most distinctive new workplace destinations.
Blackfriars, Borough, Southwark, Waterloo
Blackfriars, London Bridge, Waterloo
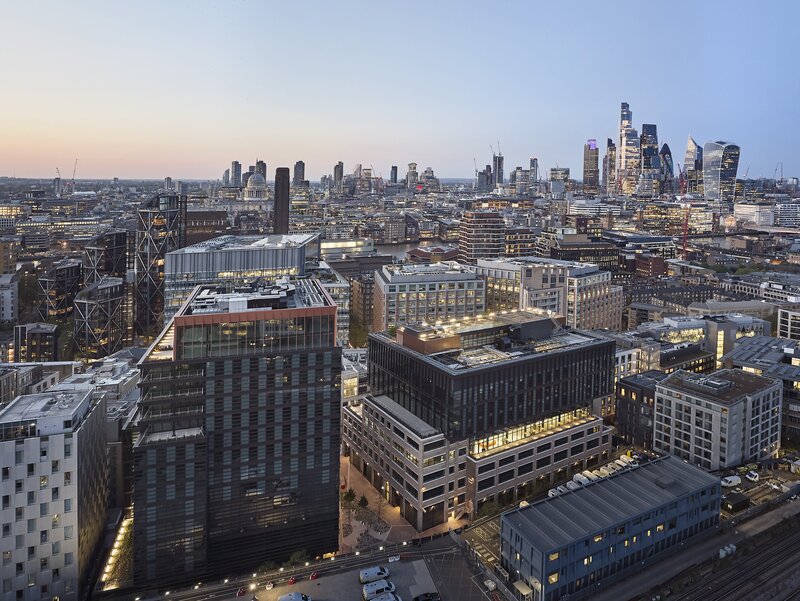
Timber Square sets a strong example for a new kind of workplace, guided by ambitious net zero carbon benchmarks. Made up of the Print Building and the Ink Building, the project brings together retrofit and innovative timber construction at scale.
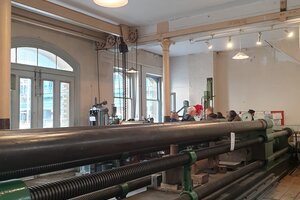
A significant part of the existing mid-century printworks has been retained and reused. In the Print Building, 80% of the original structure was kept, with a hybrid steel and cross-laminated timber extension added above. This approach preserves the building’s industrial character. Alongside it, the new Ink Building continues the same hybrid timber approach. Steel and timber work together here in one of the country’s most ambitious mass timber office buildings, demonstrating how low-carbon construction can deliver generous, practical and well-made spaces.
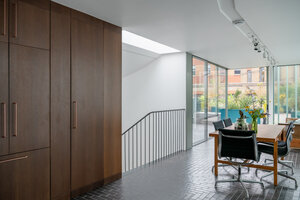
Throughout the project, the design team looked for simpler, more durable ways to build, using natural materials, minimal finishes and a restrained architectural language. Reuse was prioritised wherever possible, and all new materials were chosen with circularity, recycled content, provenance and verified environmental credentials in mind.
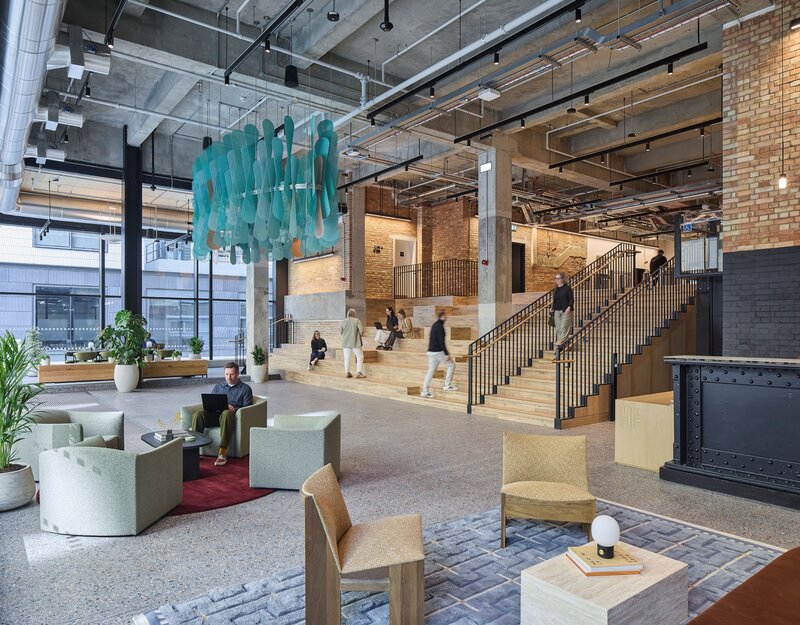
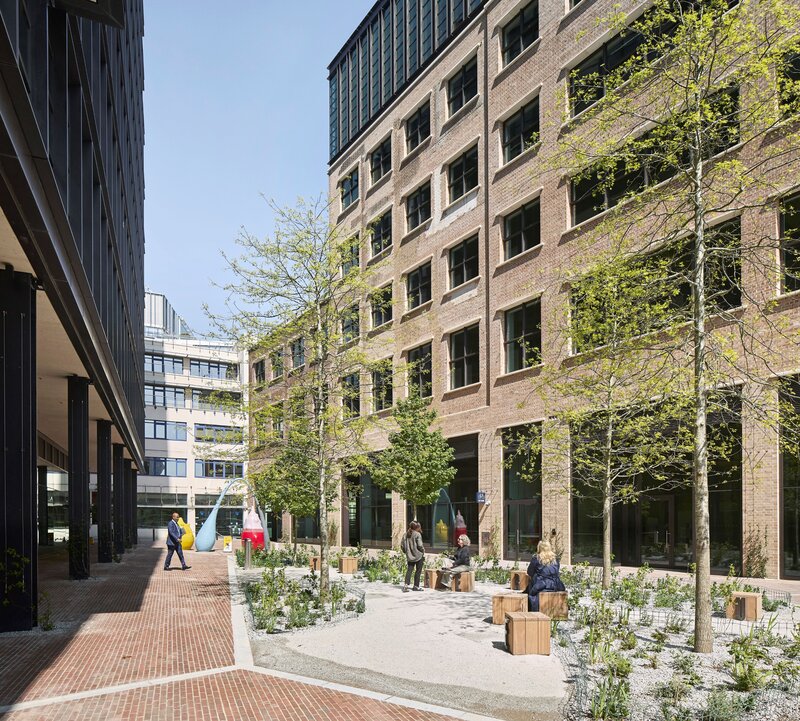
The decision to build with timber, first driven by environmental responsibility and material efficiency, has also created spaces that feel notably calm and welcoming. Timber’s natural texture and scent bring warmth and character, qualities not always associated with large office buildings. Roof gardens and terraces are integrated across much of the scheme, offering space to step outside, meet informally and enjoy a closer connection to the outdoors.
The result is buildings where sustainability and wellbeing go hand in hand.
Drop in
Built in 1907, The Ragged School SE1 has been part of the community for nearly 120 years. starting off as a poor school in the worst and first borough of London, the school aimed to transform lives of the ragged children that lined the streets. The church then took over the school to form a club, pass through developers into the hands of an artist. The White room will open for creative delight.