Open House Festival

Collections

Back to collections

Homes with Stories to Tell

The homes that stay with us are rarely defined by architecture alone.

They are shaped slowly over time, through the people who live within them, the histories they preserve and the everyday rituals that give them atmosphere and meaning.

For this year’s Open House Festival, Story of Home presents a collection of homes across London chosen for their individuality, character and lived experience. From carefully restored period houses to bold contemporary reinventions, these are spaces that feel deeply personal as much as visually striking.

Our partnership with Open House is rooted in a shared belief that great homes should be explored, discussed and celebrated. At Story of Home, we believe the most meaningful homes are never simply beautiful spaces, but environments shaped over time by memory, creativity and life itself.

This collection celebrates homes with soul, homes with history, and above all, homes that tell a story.

Drop in

1 Halliwick Road

residence

A low energy refurbishment of an Edwardian house, with rear extension and loft conversion. Wood fibre insulation, MVHR, airtightness layer, triple glazing, timber structure and low embodied energy materials.

Architecture for London, 2020

Guided tour

A House within a House

residence

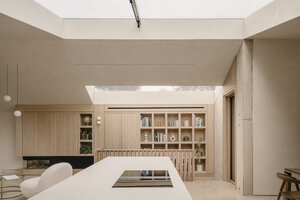
This project is the refurbishment and connection of the lower and upper ground floor flats to form a new house within the body of a late Victorian townhouse in the Belsize Park Conservation Area. Winner of a RIBA London Award 2023.

David Leech Architects, 2022

Drop in

Easi-house

residence

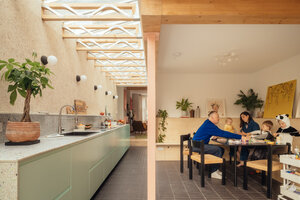
A reimagined Victorian terrace house full of light, joy and unexpected material flourishes. The project navigated challenging construction cost changes and changing personal circumstances for the whole team to make it happen. It is ultimately a reflection of a shared design vision but also the household’s own creativity and resourcefulness.

nimtim architects, 2022

Drop in

Green Lodge

residence

Green Lodge is a low-energy family home by Stylus Architects, carefully embedded into the landscape of Putney Heath. Much of the accommodation is concealed below ground, allowing the building to maintain a modest presence whilst bringing natural light into every room through a series of lightwells and rooflights.

-, 2025

Drop in

Kew House

residence

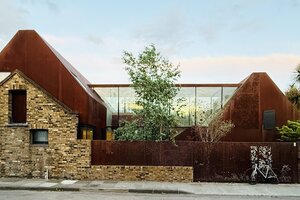
A family home renown for it's quality of space and light, set around a courtyard and formed from two gabled Corten steel buildings connected by a glazed link. The basement gallery will be showing Art Form, an exhibition on the engineering of 50 major artworks by Price & Myers.

Piercy & Company, 2014

Drop in

Peek-a-Blue

residence

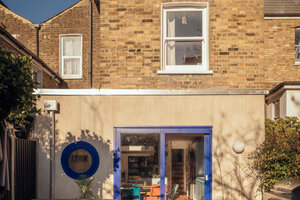
A family home with a newly created living space with dramatic changes in height and subtly defined nooks and zones supporting contemporary family life. Punctured openings create new connections and viewpoints between and through the new spaces. These openings are highlighted in a bold, bright ultramarine blue that contrasts with the earthy palette of other new and redefined elements.

nimtim architects, 2023

Drop in

Segmental House

residence

Renovation and extension of a Grade 2 listed, five storey house by Dominic McKenzie Architects. New rear extension constructed using bespoke brickwork. Lower ground floor lined with douglas fir panelling throughout. Bespoke kitchen and pantry. Upper ground floor sensitively remodelled by DMA. Rear garden by Kawauchi Rowe Garden Design. Interior design consultant (upper floors) Patrick O'Donnell.

Dominic Mckenzie Architects, 2024

Drop in

St. George Villa

residence

Tranquility in an urban environment, this project has transformed an unloved basement into a light filled, sustainable, calming home. A deep retrofit using low-carbon materials, including a high level of insulation, a natural swimming pool, rainwater harvesting and a green roof, this home explores how we can transform high density urban areas into places of harmony between people and nature.

Studio Grieveson, 2024

Guided tour / Talk

The South Wing

residence

The South Wing is a design-led Victorian home, location house and creative space in Croydon, shaped by a belief that beauty, atmosphere and thoughtful detail can change how people feel. For Open House, visitors are invited inside a private residential space that explores home as stage, sanctuary and cultural invitation.

0, 1875

Drop in

Tin House

residence

Making efficient use of an irregular urban site, this house is made up of interconnecting top-lit pavilions arranged to define a tranquil private courtyard.

Henning Stummel Architects, 2015